
Views







Address
8787 Damselfly Drive, Reno, NV
Price
$ 810,000
Property Attributes
- MLS#260011662
- TypeSingle Family
- Listing Status Active
- CountyWashoe
- CityReno
- NeighborhoodRiver Park 2
- Zip89523
- StyleSingle Family Residence
- Year Built1999
- Taxes$ 4061
- Price$ 810,000
- Bedrooms3
- Full Bathrooms2
- Half Bathrooms1
- Sqr Footage2285
- Lot Size0.15 Acres
Data Source:
Northern Nevada Regional MLS (NNRMLS)
Property Description
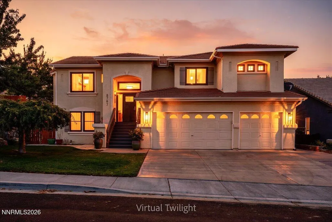
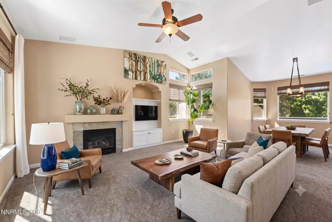
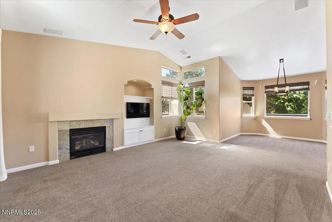
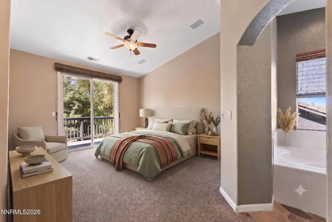
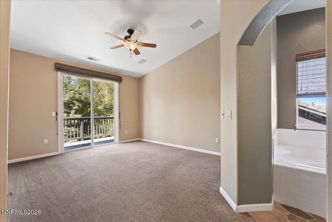
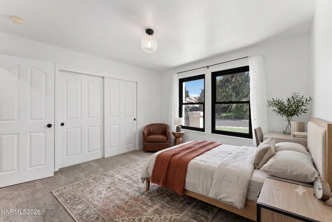
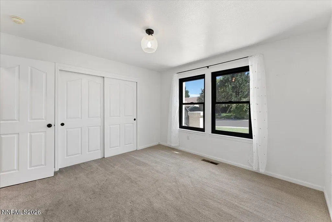
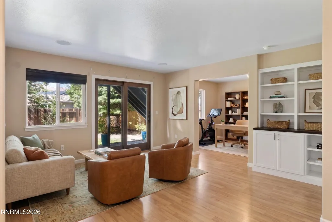
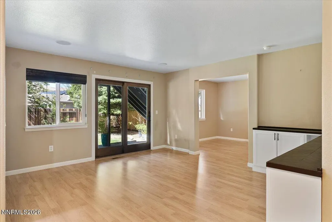
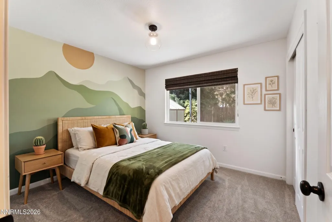
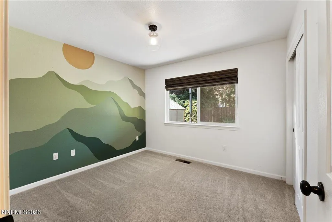
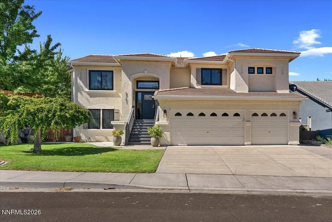
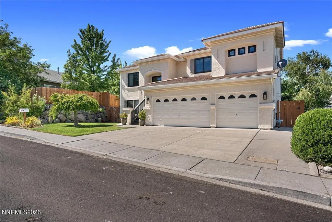
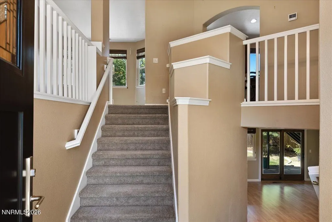
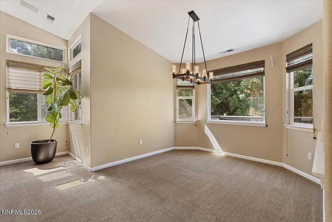
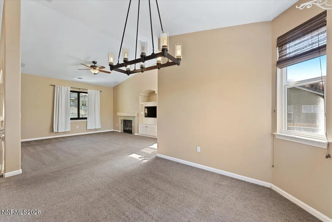
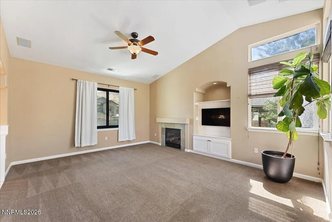
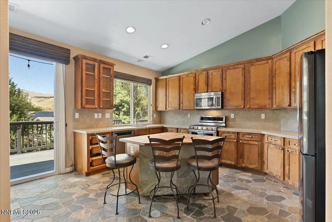
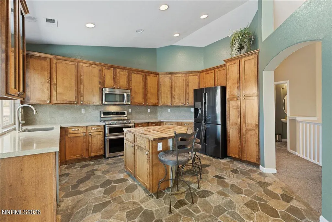
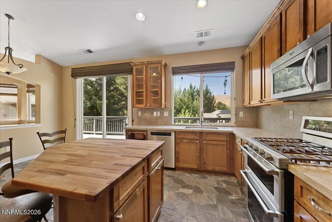
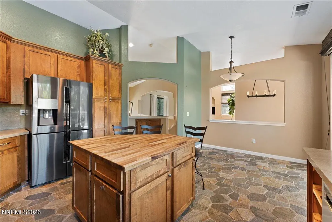
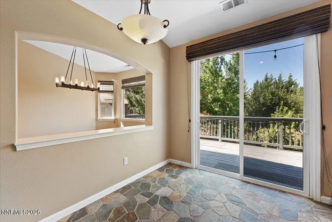
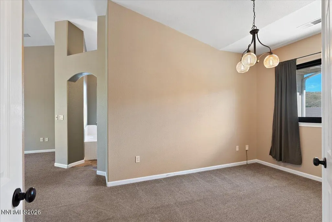
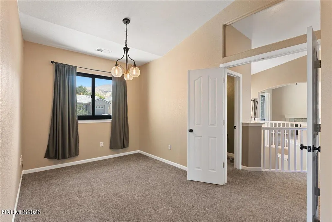
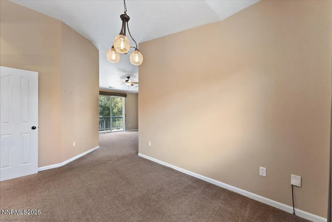
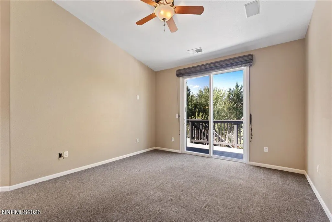
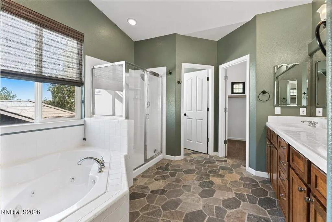
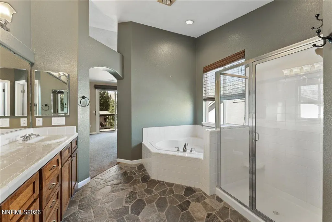
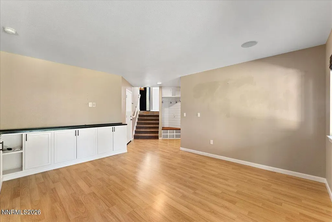
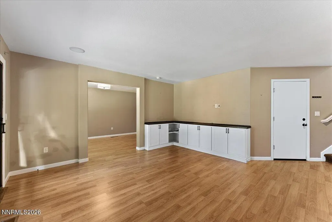
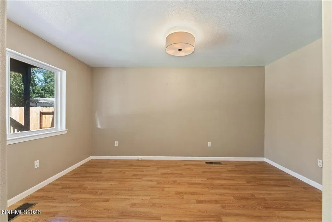
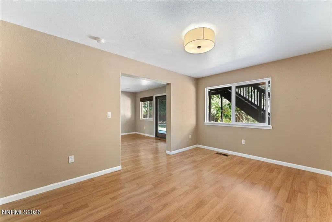
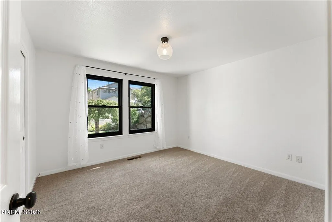
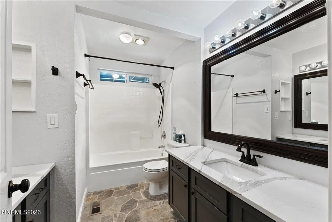
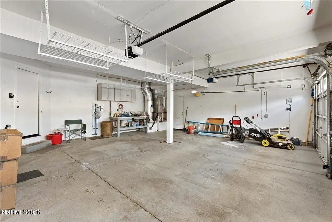
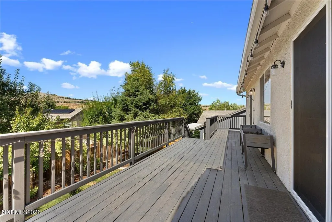
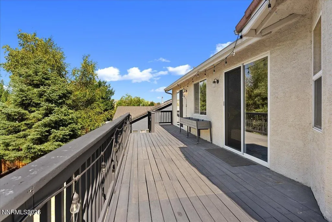
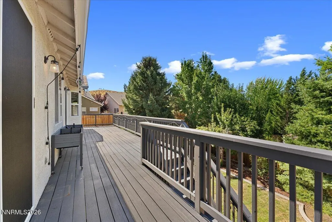
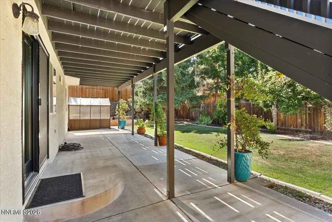
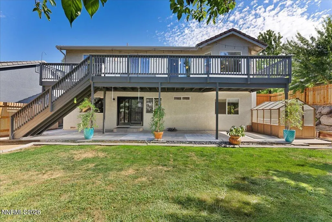
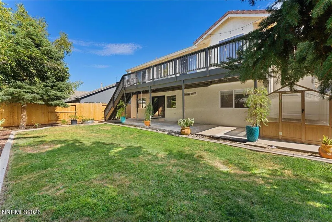
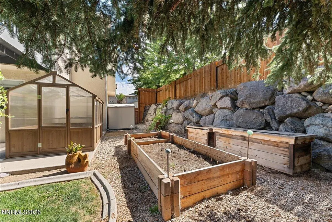
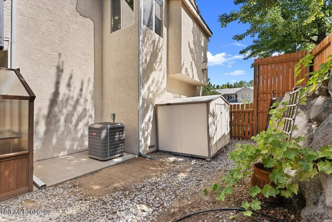
The entire neighborhood is a prized pocket of privacy. Find quiet seclusion in a bend of the Truckee River west of Old Southwest Reno. Welcome to River Park. Trailheads beckon from your doorstep. Stroll down and fish from the riverbank. Enjoy block parties and Trick or Treating, but there's no HOA. Folks in the neighborhood rarely move away from these beautiful streets. The Farmer's Market and restaurants are 7 minutes away, Downtown Reno is a 9 minute drive. Mature evergreens flank the back yard; the Pear tree, Apple tree, and Strawberries are fruiting nicely. Treetop and mountain peak views stream in through updated energy efficient windows, a new front door, and through a beautiful new natural wood patio slider downstairs. Enjoy the Greenhouse, the shed and the raised garden bed. This floorplan offers privacy, connectedness, space for entertaining and excellent views. The extra room downstairs makes a wonderful office and workout space. The large three car garage has an updated garage door lift motor, racks for seasonal storage, cabinets for organization, a work bench, and an updated furnace and tankless water heater.
| Elementary School | Middle School | High School |
|---|---|---|
| Verdi Elementary School | Billinghurst Middle School | McQueen High School |
| Price History | |
|---|---|
| 9/10/2026 | Listed $810,000 |
General Features
| Sewer | Public Sewer |
|---|---|
| Heating | Forced Air,Natural Gas |
| Cooling | Central Air |
| Utilities | Electricity Available,Electricity Connected,Internet Available,Natural Gas Available,Sewer Connected,Water Connected |
| Possession | Close Of Escrow,Negotiable |
| Roof | Pitched,Tile |
| Appliances | Dishwasher,Disposal,Dryer,Gas Range,Microwave,Refrigerator,Washer |
| Zoning | Sf8 |
| Garage Spaces | 3 |
| Patio/Porch Features | Uncovered,Porch,Covered,Patio,Deck |
| Security Features | Keyless Entry,Smoke Detector(s) |
| Construction Materials | Stucco |
| Year Built | 1999 |
| View | Peek,Trees/Woods |
| Stories Count | 2 |
| Levels | Two |
| Property Subtype | Single Family Residence |
| County | Washoe |
| New Construction | false |
| Property Type | Residential |
| HOA | false |
| Attached Garage | true |
| Subdivision Name | River Park 2 |
| Garage Y/N | true |
| Other Structures | Shed(s) |
| Full Baths | 2 |
| Status | Active |
| High School | McQueen |
| City | Reno |
| Senior Community Y/N | false |
| Lot Size Units | Acres |
| Lot Size Square Feet | 6424 |
| Carport Y/N | false |
| Spa Features | None |
| Elementary School | Verdi |
| Property Attached Y/N | false |
| Tax Annual Amount | 4061.08 |
| Middle/Junior High School | Billinghurst |
| Virtual Tour | https://media.aliriveraphotography.com/8787-Damselfly-Dr/idx |
| Standard Status | Active |
| Virtual Tour | https://media.aliriveraphotography.com/8787-Damselfly-Dr |
| Sewer_co_Public_sp_Sewer | true |
| Utilities_co_Electricity_sp_Available | true |
| Utilities_co_Natural_sp_Gas_sp_Available | true |
Interior Features
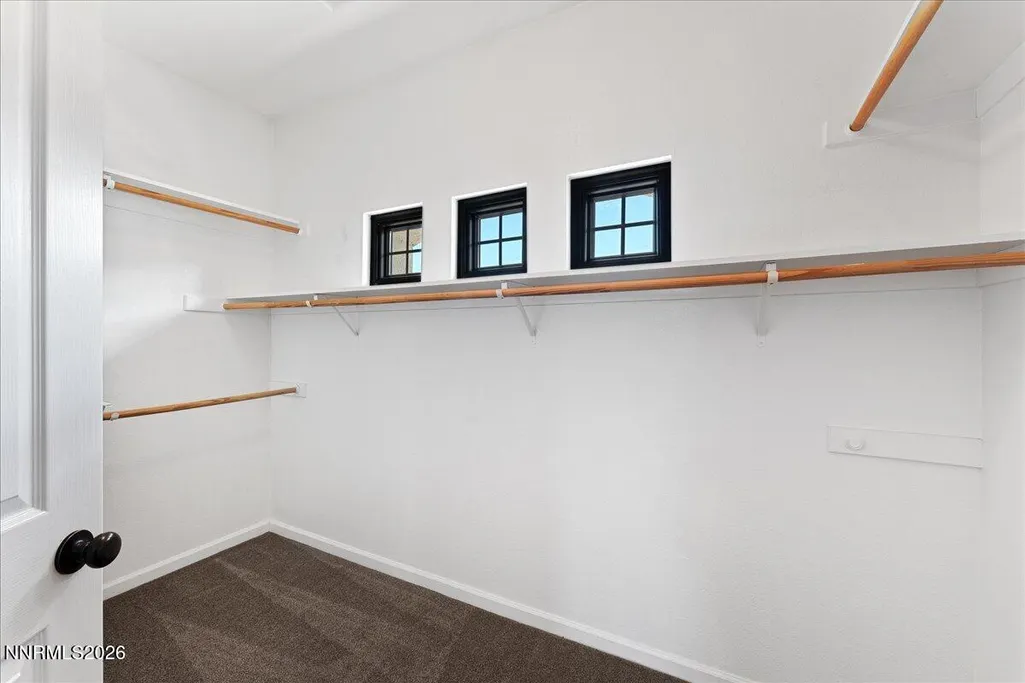
| Interior Amenities | Ceiling Fan(s),Entrance Foyer,High Ceilings,Kitchen Island,Vaulted Ceiling(s),Walk-In Closet(s) |
|---|---|
| Basement | Basement - Finished,Basement - Walk-Out/Daylight |
| Flooring | Carpet,Stone |
| Total Fireplaces | 1 |
| Fireplace Features | Gas |
| Common Walls | No Common Walls |
| Air Conditioning Y/N | true |
| Heating Y/N | true |
| Window Features | Double Pane Windows,Drapes,Vinyl Frames,Window Coverings |
| Fireplace Y/N | true |
| Half Baths | 1 |
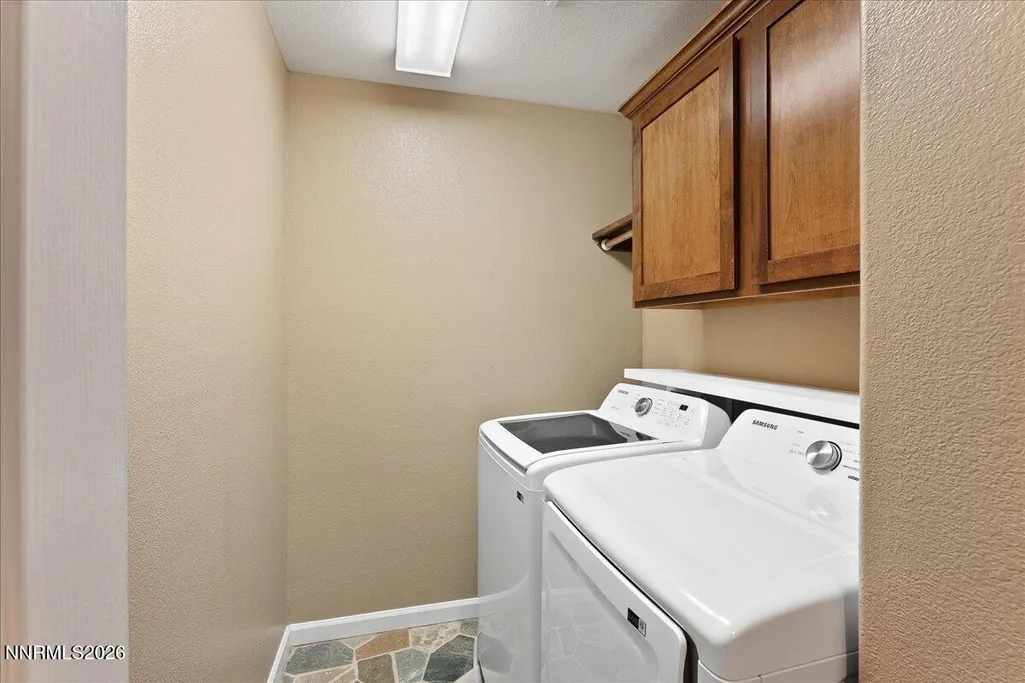
| Laundry Features | In Basement,Cabinets,Laundry Room,Shelves,Washer Hookup |
| Total Bedrooms | 3 |
| LivingAreaSource | Assessor |
| Total Baths | 3 |
| Disposal | true |
| Heating-Forced Air | true |
Exterior Features
| Exterior Amenities | Rain Gutters,None |
|---|---|
| Fencing | Back Yard |
| Parking Features | Attached,Garage,Garage Door Opener |
| Lot Features | Landscaped,Level,Sprinklers In Front,Sprinklers In Rear |
| Water Source | Public |
| Total Parking | 3 |
| Lot Size Area | 0.15 |
| Foundation Details | Crawl Space |
| Spa | false |
| Building Area Total | 2285 |
| Lot Size Acres | 0.15 |
| Road Frontage Type | City Street,Public |
| Road Responsibility | Public Maintained Road |
| Horse Y/N | false |
Amenities
- Foreclosure
- Views
- Short Sale
- New Construction
- Adult 55+
- Lease To Own
- No HOA Fees
- Furnished
- Primary On Main
- Air Conditioning
- Seller Finance
- Green
- Fixer Upper
- Horse
- Golf
- Fireplace
- Deck
- Garage
- Basement
- Pool
Property vs Single Family Average in 89523
Price
Taxes
Year Built
 The data relating to real estate for sale on this web site comes in part from the Broker Reciprocity program of the Northern Nevada Regional Multiple Listing Service®. Real estate listings held by brokerage firms other than the owner of this site are marked with the Broker Reciprocity logo and detailed information about those listings includes the name of the listing brokerage. Copyright 2026 of the Northern Nevada Regional Multiple Listing Service MLS. All rights reserved.
 Incline Village Board of REALTORS® All information deemed reliable but not guaranteed. All properties are subject to prior sale, change or withdrawal. Neither listing broker(s) or information provider(s) shall be responsible for any typographical errors, misinformation, misprints and shall be held totally harmless. Listing(s) information is provided for consumer's personal, non-commercial use and may not be used for any purpose other than to identify prospective properties consumers may be interested
