
Price Reduction - Views - Primary on Main - Eco Friendly













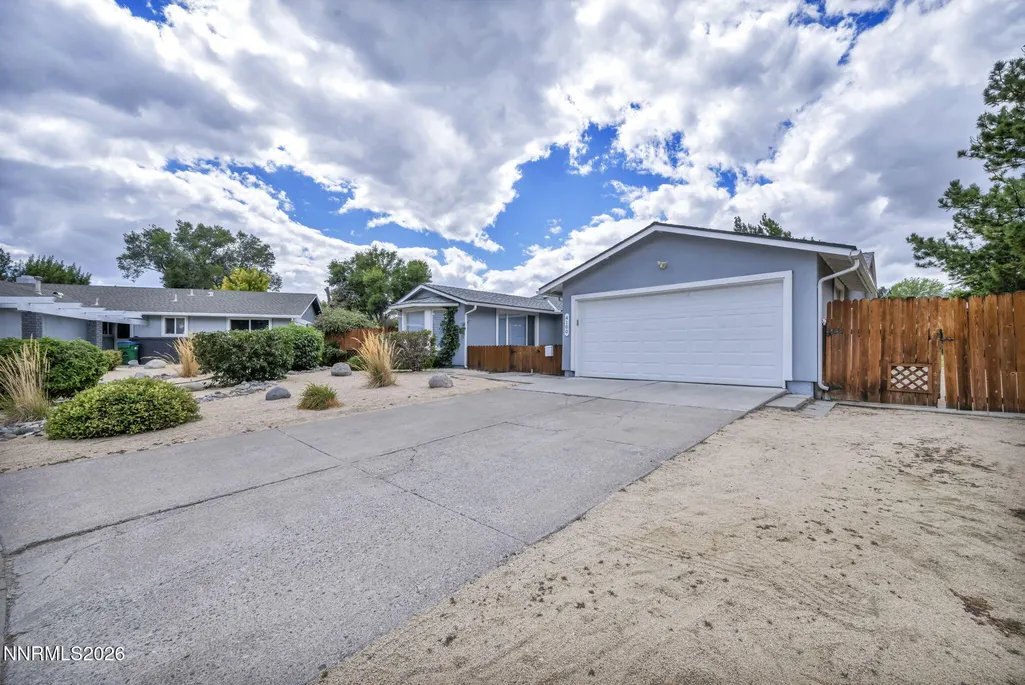

Address
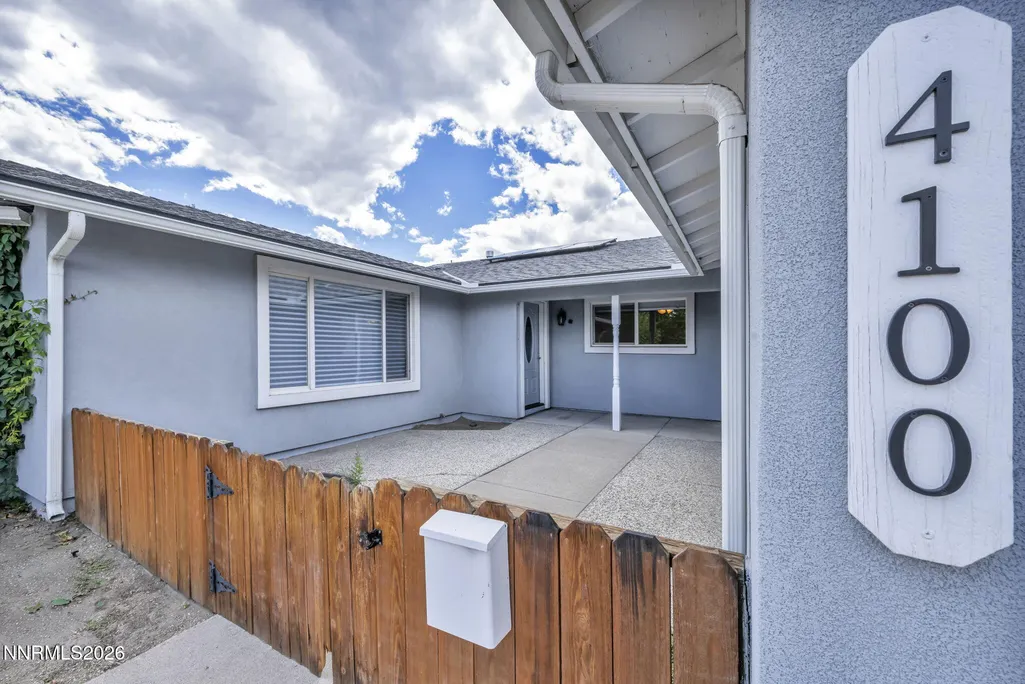
4100 Edrie Drive, Reno, NV
Price
$ 575,000
Property Attributes
- MLS#260011650
- TypeSingle Family
- Listing Status Active
- CountyWashoe
- CityReno
- NeighborhoodEl Rancho Buena Vista 1
- Zip89502
- StyleSingle Family Residence
- Year Built1974
- Taxes$ 1635
- Price$ 575,000
- Bedrooms3
- Full Bathrooms2
- Half Bathrooms0
- Sqr Footage1815
- Lot Size0.31 Acres
Data Source:
Northern Nevada Regional MLS (NNRMLS)
Property Description
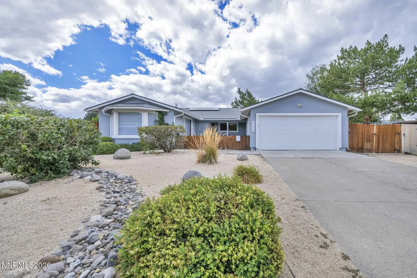
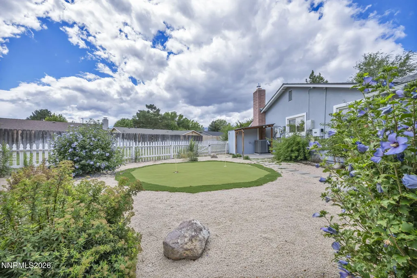
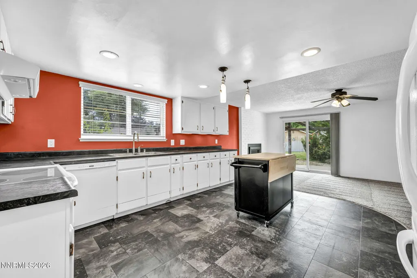
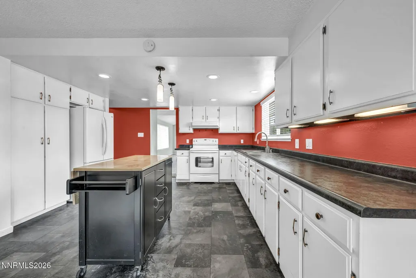
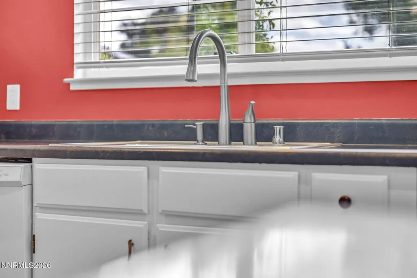
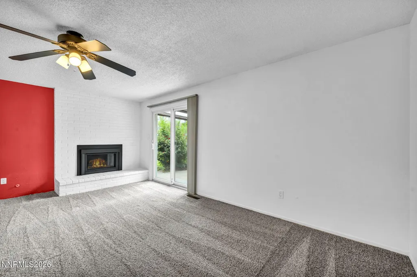
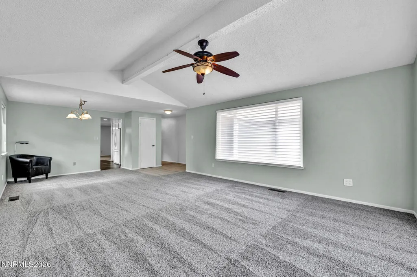
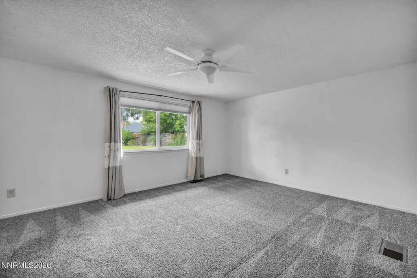
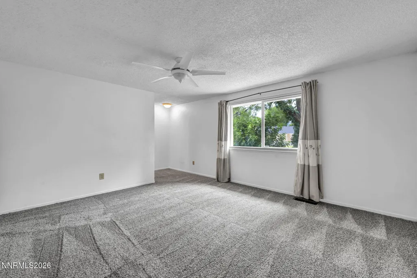
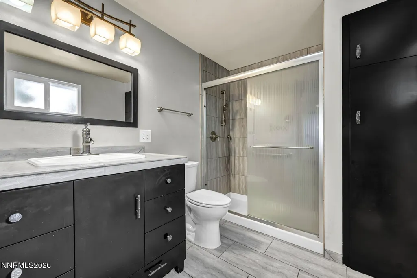
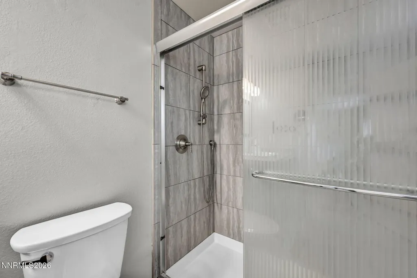
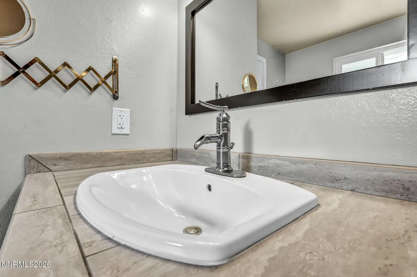
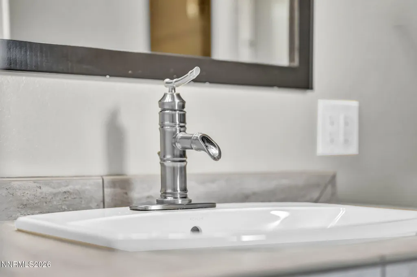
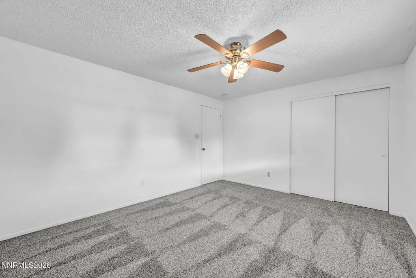
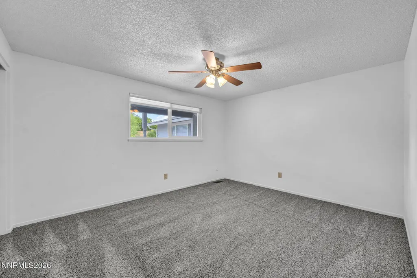
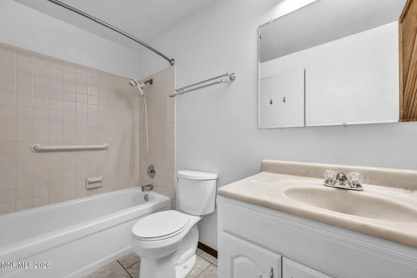
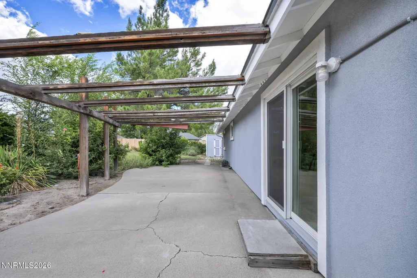
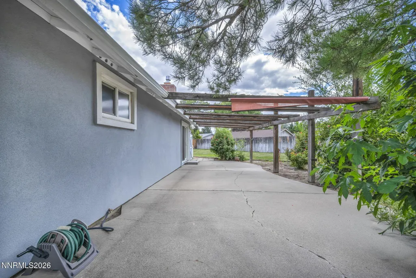
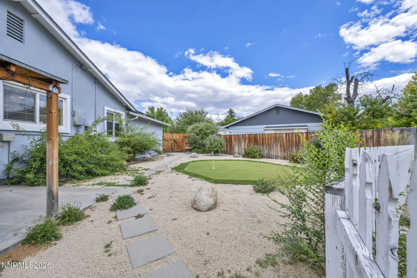
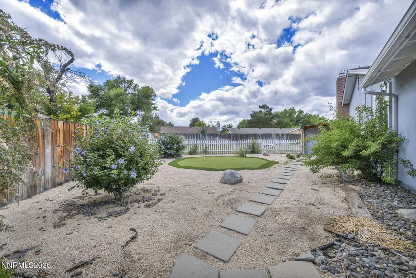
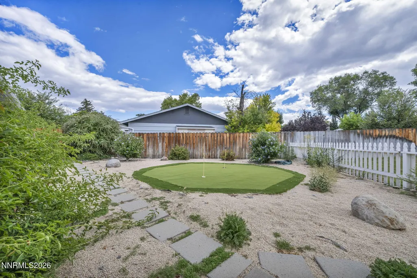
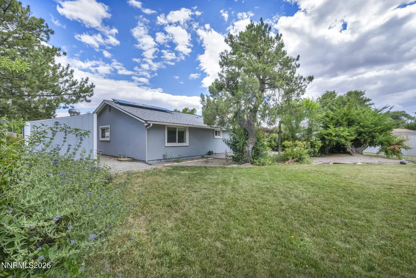
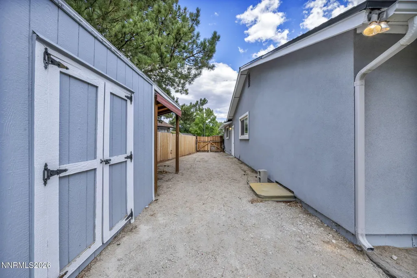
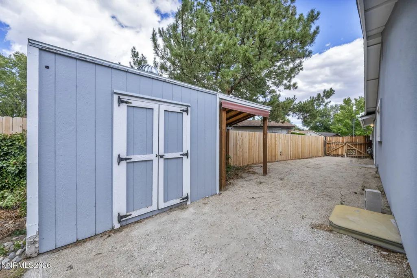
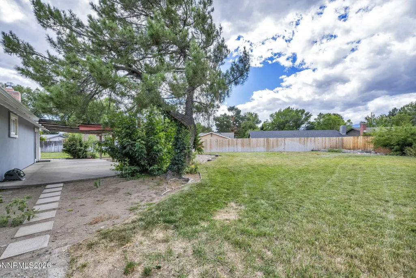
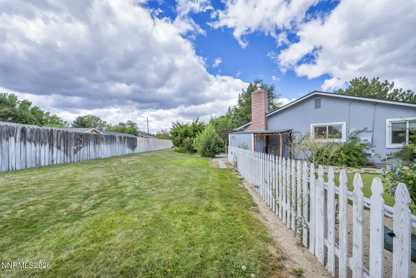
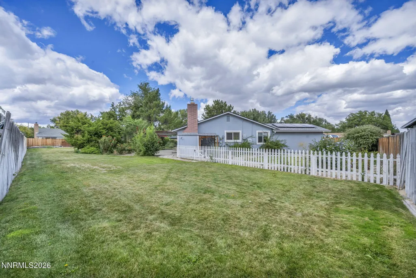
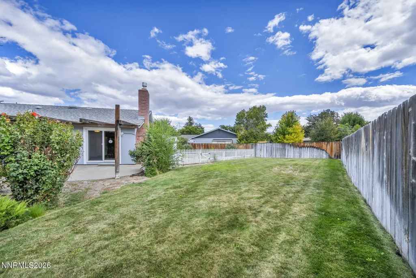
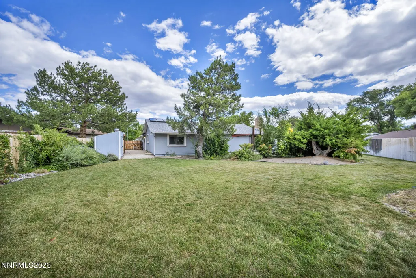
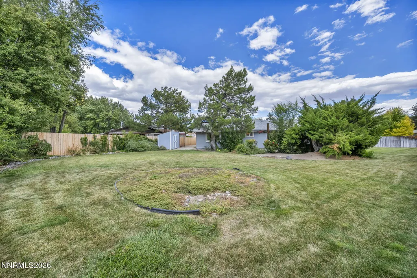
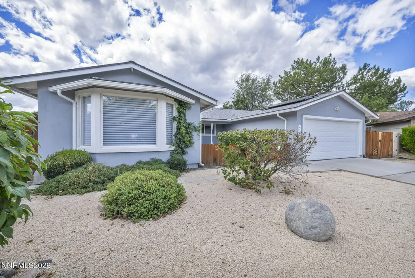
WELCOME HOME to this SINGLE-LEVEL South Reno gem, tucked at the END OF A CUL-DE-SAC with NO HOA and RV PARKING/ACCESS! Designed for easy living and ENTERTAINING, the kitchen opens to the family room where you can cozy up by the GAS FIREPLACE, while the dining room flows into the living room, creating inviting spaces for gathering. Major highlights include NEWER HVAC with a HOUSE-WIDE HUMIDIFIER, newer water heater, MOST WINDOWS NEW AND UPGRADED, NEW CARPET, select HIGH-END HUNTER DOUGLAS window coverings, remote-controlled living room blinds, and SOLAR scheduled to be PAID OFF AT CLOSE OF ESCROW. The primary bath is BEAUTIFULLY REMODELED, while outside you'll find a LARGE FULLY FENCED YARD with mature landscaping, PRIVATE PUTTING GREEN, pergola-covered patio, two storage sheds, and low-maintenance xeriscaping with drip irrigation. Near the MCCARRAN LOOP for easy access to SHOPPING AND DINING, with Veterans Parkway providing convenient connections north toward the TAHOE RENO INDUSTRIAL CENTER or south to even more shopping and restaurants. SINGLE-LEVEL LIVING, GREAT INDOOR-OUTDOOR ENTERTAINING, and a fantastic South Reno location—MUST SEE TO APPRECIATE!
| Elementary School | Middle School | High School |
|---|---|---|
| Dodson Elementary School | Pine Middle School | Wooster High School |
| Price History | |
|---|---|
| 9/9/2026 | Listed $599,990 |
| 9/18/2026 | 4$575,000 |
General Features
| Sewer | Public Sewer |
|---|---|
| Heating | Forced Air,Natural Gas |
| Cooling | Central Air,ENERGY STAR Qualified Equipment |
| Utilities | Cable Available,Electricity Connected,Internet Available,Natural Gas Connected,Phone Available,Sewer Connected,Water Available,Cellular Coverage,Water Meter Installed |
| Possession | Close Of Escrow |
| Roof | Composition,Pitched,Shingle |
| Appliances | Dishwasher,Electric Range,Humidifier,Refrigerator |
| Zoning | sfr |
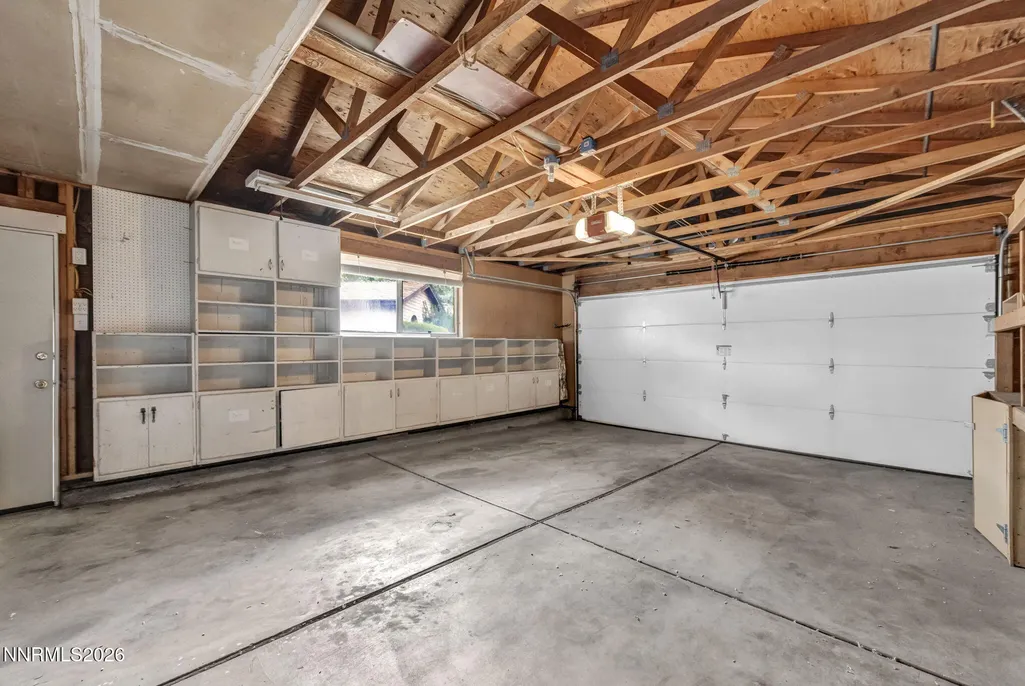
| Garage Spaces | 2 |
| Patio/Porch Features | Uncovered,Covered,Patio |
| Security Features | Smoke Detector(s) |
| Construction Materials | Stucco |
| Year Built | 1974 |
| View | Mountain(s),Trees/Woods |
| Stories Count | 1 |
| Levels | One |
| Property Subtype | Single Family Residence |
| County | Washoe |
| New Construction | false |
| Property Type | Residential |
| HOA | false |
| Attached Garage | true |
| Subdivision Name | El Rancho Buena Vista 1 |
| Garage Y/N | true |
| Green Energy Generation | Solar |
| Other Structures | Shed(s) |
| Full Baths | 2 |
| Status | Active |
| High School | Wooster |
| City | Reno |
| Senior Community Y/N | false |
| Lot Size Units | Acres |
| Lot Size Square Feet | 13373 |
| Carport Y/N | false |
| Spa Features | None |
| Elementary School | Dodson |
| Property Attached Y/N | false |
| Tax Annual Amount | 1635.69 |
| Middle/Junior High School | Pine |
| Standard Status | Active |
| Sewer_co_Public_sp_Sewer | true |
| Utilities_co_Cable_sp_Available | true |
Interior Features
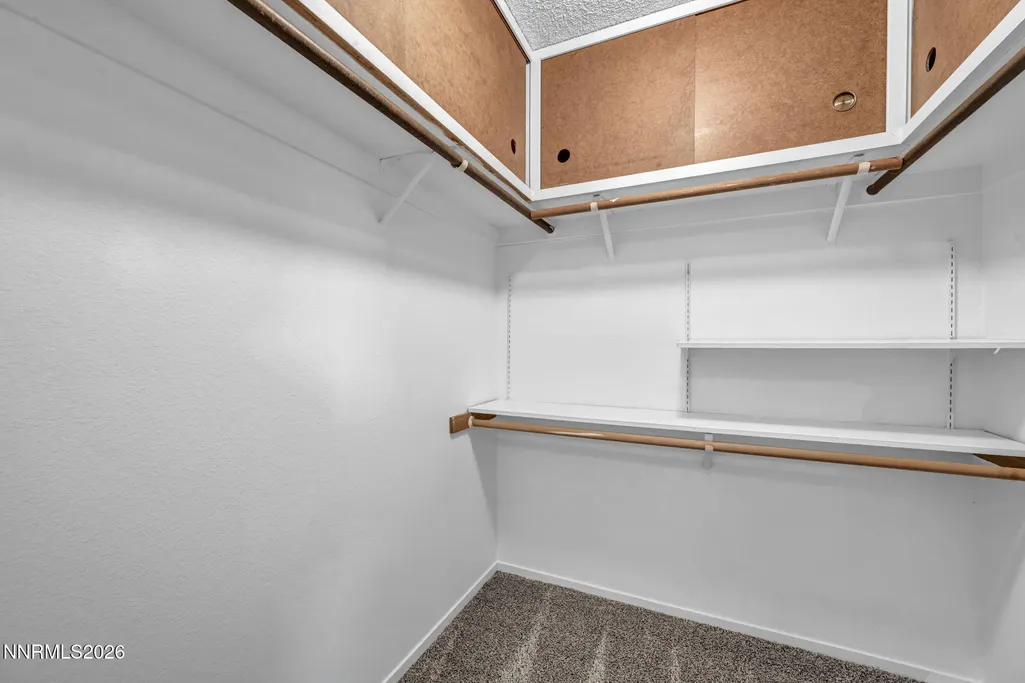
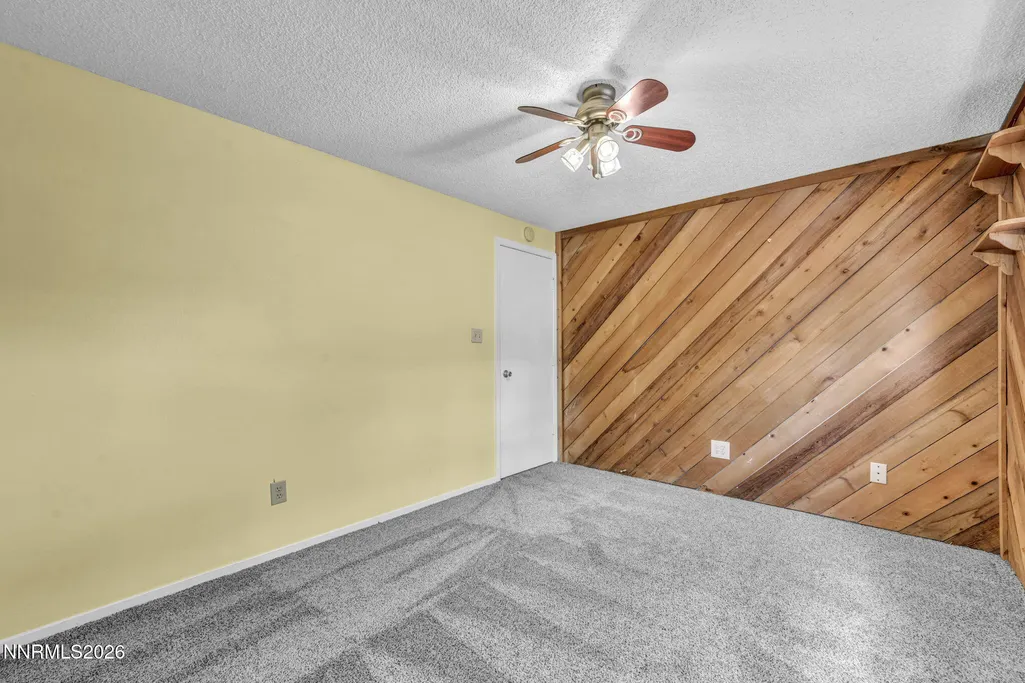
| Interior Amenities | Ceiling Fan(s),High Ceilings,Primary Downstairs,Smart Thermostat,Walk-In Closet(s) |
|---|---|
| Flooring | Carpet,Ceramic Tile |
| Total Fireplaces | 1 |
| Fireplace Features | Gas |
| Common Walls | No Common Walls |
| Air Conditioning Y/N | true |
| Heating Y/N | true |
| Window Features | Blinds,Double Pane Windows,Vinyl Frames |
| Fireplace Y/N | true |
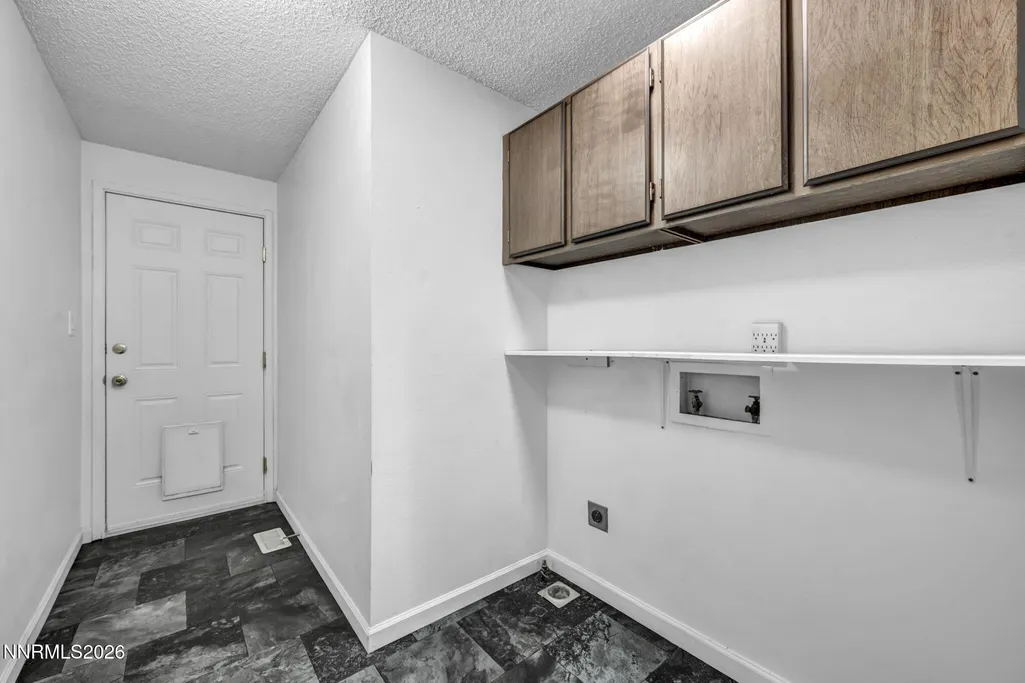
| Laundry Features | Cabinets,Laundry Room,Shelves,Washer Hookup |
| Total Bedrooms | 3 |
| LivingAreaSource | Assessor |
| Total Baths | 2 |
| Heating-Forced Air | true |
Exterior Features
| Exterior Amenities | Rain Gutters |
|---|---|
| Fencing | Back Yard |
| Parking Features | Attached,Garage,Garage Door Opener,RV Access/Parking |
| Lot Features | Artificial Turf,Cul-De-Sac,Landscaped,Level,Sprinklers In Front,Sprinklers In Rear |
| Water Source | Public |
| Total Parking | 2 |
| Lot Size Area | 0.31 |
| Foundation Details | Crawl Space |
| Spa | false |
| Building Area Total | 1815 |
| Lot Size Acres | 0.31 |
| Waterfront Y/N | false |
| Road Frontage Type | City Street,Public |
| Road Responsibility | Public Maintained Road |
| Horse Y/N | false |
Amenities
- Foreclosure
- Views
- Short Sale
- New Construction
- Adult 55+
- Lease To Own
- No HOA Fees
- Furnished
- Primary On Main
- Air Conditioning
- Seller Finance
- Green
- Fixer Upper
- Horse
- Golf
- Fireplace
- Deck
- Garage
- Basement
- Pool
Property vs Single Family Average in 89502
Price
Taxes
Year Built
 The data relating to real estate for sale on this web site comes in part from the Broker Reciprocity program of the Northern Nevada Regional Multiple Listing Service®. Real estate listings held by brokerage firms other than the owner of this site are marked with the Broker Reciprocity logo and detailed information about those listings includes the name of the listing brokerage. Copyright 2026 of the Northern Nevada Regional Multiple Listing Service MLS. All rights reserved.
 Incline Village Board of REALTORS® All information deemed reliable but not guaranteed. All properties are subject to prior sale, change or withdrawal. Neither listing broker(s) or information provider(s) shall be responsible for any typographical errors, misinformation, misprints and shall be held totally harmless. Listing(s) information is provided for consumer's personal, non-commercial use and may not be used for any purpose other than to identify prospective properties consumers may be interested
