
Views - Primary on Main





Address
7190 Bluestone Drive, Reno, NV
Price
$ 499,900
Property Attributes
- MLS#260011171
- TypeSingle Family
- Listing Status Active
- CountyWashoe
- CityReno
- NeighborhoodHuffaker Hills 2
- Zip89511
- StyleSingle Family Residence
- Year Built1971
- Taxes$ 1505
- Price$ 499,900
- Bedrooms3
- Full Bathrooms2
- Half Bathrooms0
- Sqr Footage1132
- Lot Size0.14 Acres
Data Source:
Northern Nevada Regional MLS (NNRMLS)
Property Description
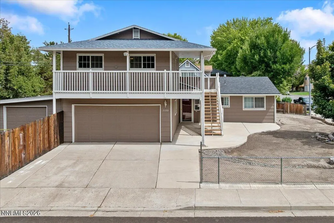
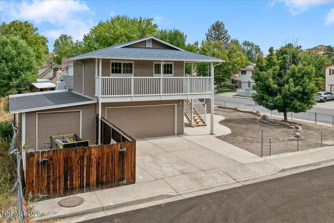
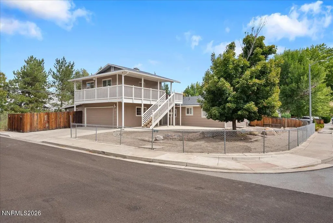
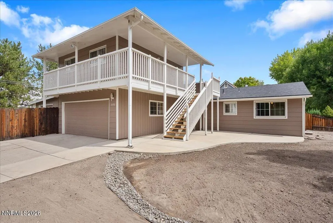
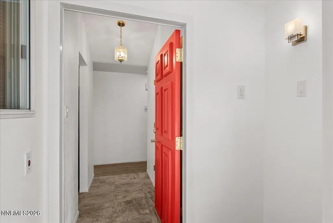
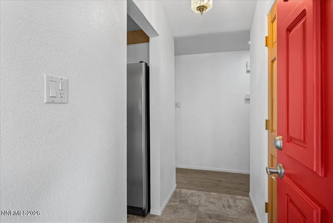
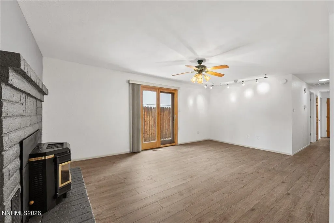
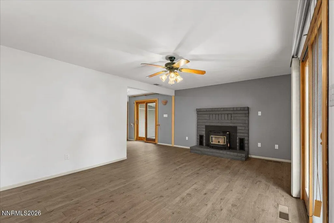
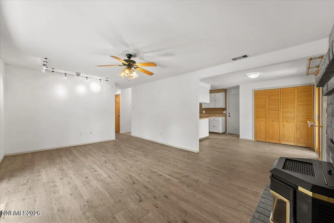
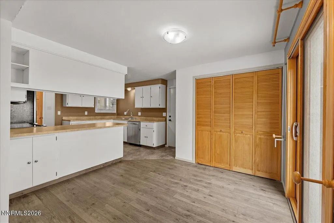
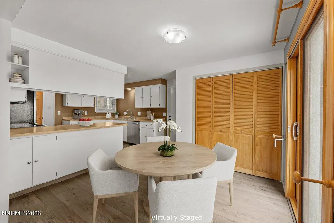
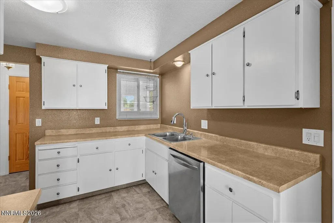
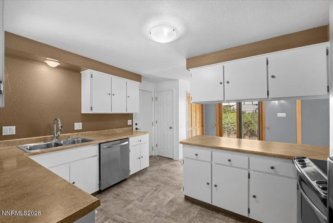
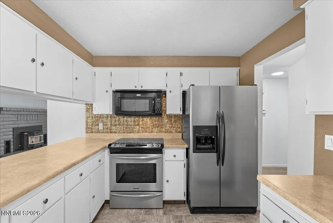
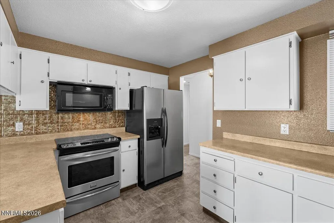
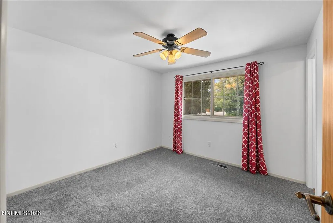
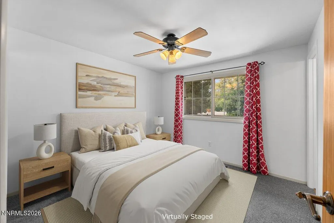
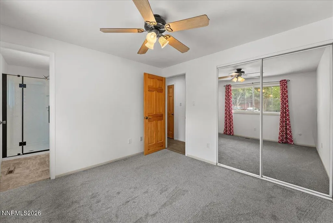
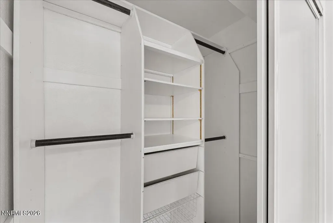
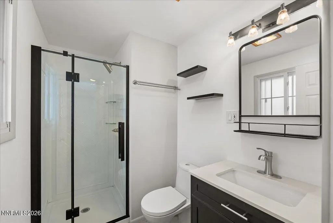
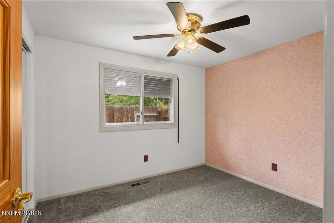
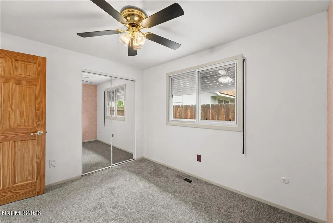
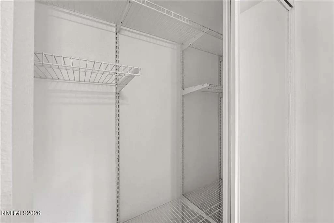
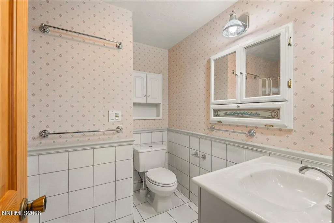
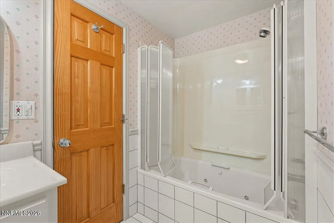
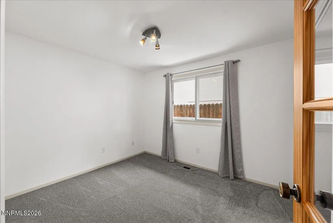
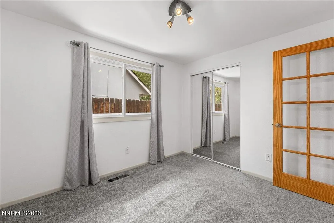
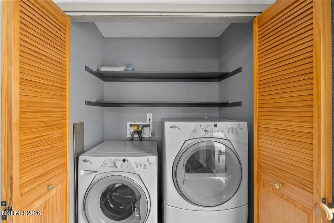
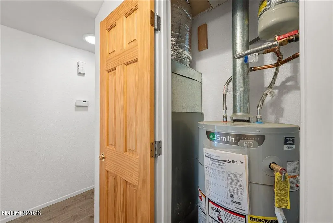
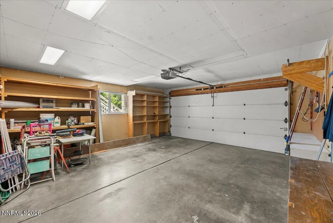
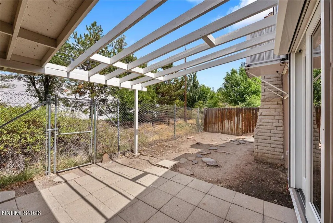
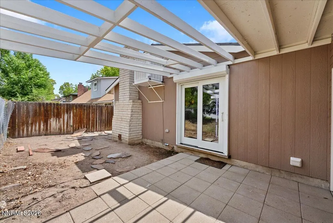
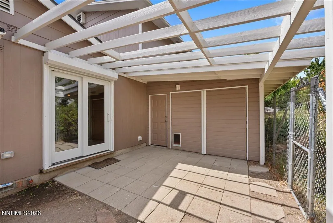
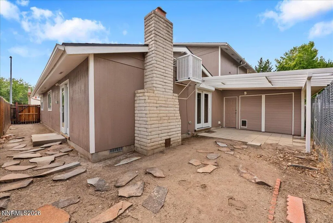
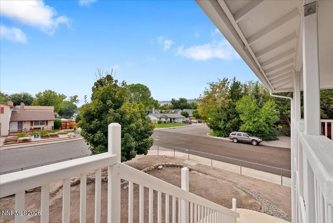
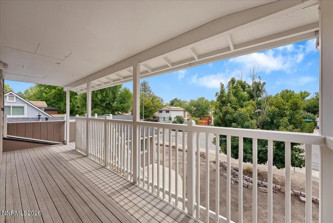
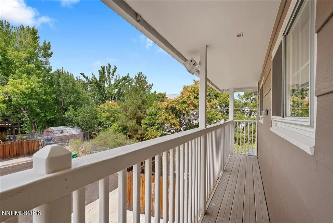
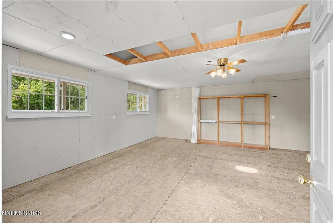
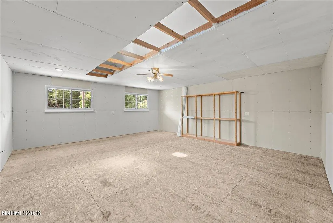
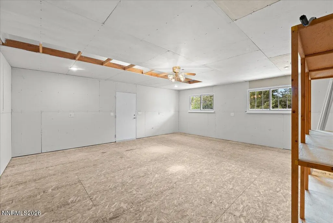
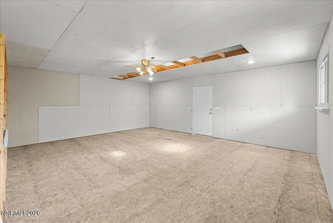
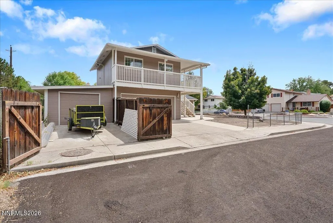
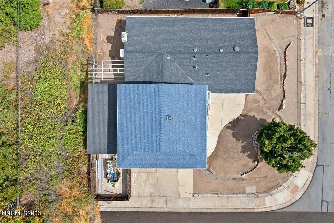
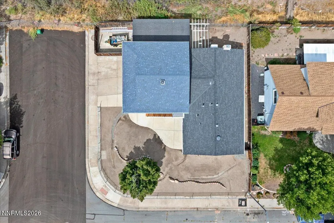
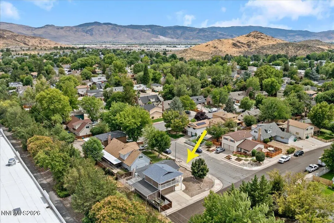
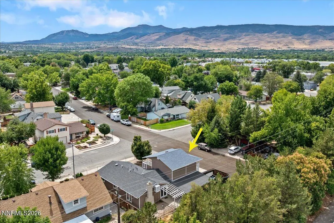
Pride of ownership, flexibility, and mountain views—this one has it all! Situated on a desirable corner lot, this lovingly maintained home has been thoughtfully updated and improved over the years, with nearly every aspect enhanced while retaining the charm of its 1972 roots. New siding, a newer roof, seamless gutters, solar tubes, newer washer and dryer, new hot water heater, and numerous interior improvements make this exceptional home stand out. A pellet stove adds warmth and cozy appeal, while solid pine doors bring character and charm. The kitchen offers newer stainless-steel and black appliances, and the primary bathroom has been completely remodeled, adding another beautiful modern touch. A newly added mud room at the front entry provides added security and everyday convenience. And then there's the approximately 440 SF partially finished space above the garage that opens the door to all kinds of possibilities! Power and lighting are already in place, and plumbing is accessible, making this a fantastic opportunity to create the space you've been dreaming about—a bonus room, game room, home office, hobby space, or even a multi-generational living suite or income-producing apartment. This is far more than just extra storage—it's unfinished potential waiting for your vision. The mountain vistas are beautiful from the expansive concrete front patio and fabulous upper deck, providing two great spots to relax and take in the scenery. Parking is another standout, with an additional garage plus room for another vehicle or trailer behind the double gate. Add in roll-down shutters, mirrored closet doors, a jetted tub, and all the thoughtful improvements, and you have a property that truly stands apart. Homes offering this much flexibility, parking, character, and pride of ownership don't come along often—come see what makes this one special!
| Elementary School | Middle School | High School |
|---|---|---|
| Donner Springs Elementary School | Pine Middle School | Damonte High School |
| Price History | |
|---|---|
| 8/28/2026 | Listed $499,900 |
General Features
| Sewer | Public Sewer |
|---|---|
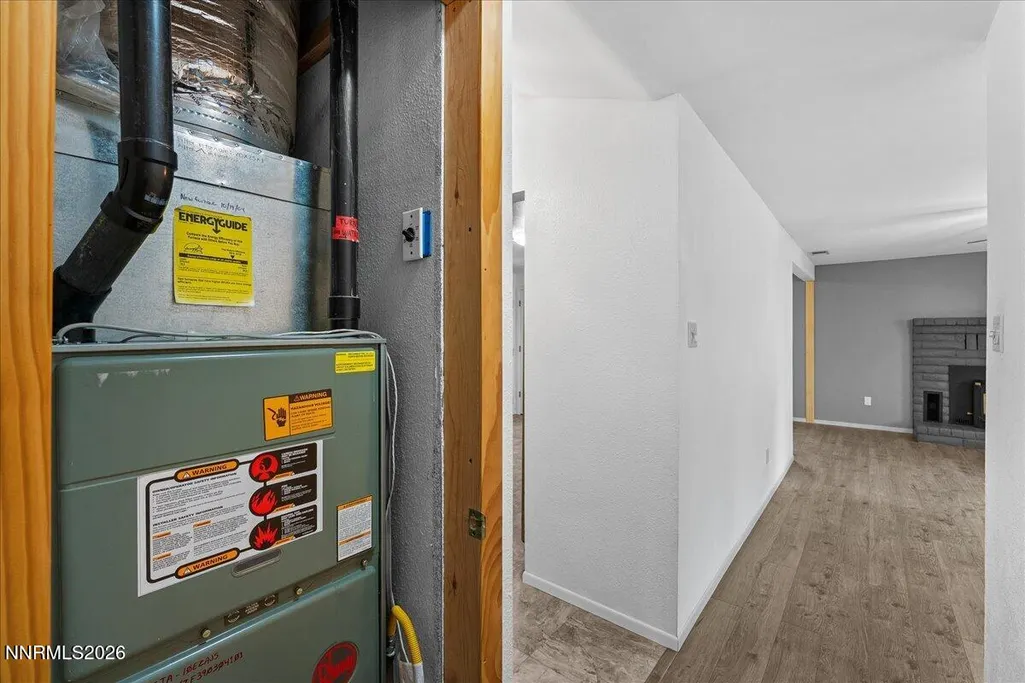
| Heating | Forced Air,Natural Gas |
| Cooling | Evaporative Cooling |
| Utilities | Cable Available,Electricity Connected,Internet Available,Phone Available,Sewer Connected,Water Connected,Cellular Coverage,Underground Utilities,Water Meter Installed |
| Possession | Close Of Escrow |
| Roof | Composition,Pitched,Shingle |
| Appliances | Dishwasher,Disposal,Dryer,Electric Range,Microwave |
| Zoning | SF8 |
| Garage Spaces | 3 |
| Patio/Porch Features | Uncovered,Covered,Patio,Deck |
| Security Features | Carbon Monoxide Detector(s),Smoke Detector(s) |
| Year Built | 1971 |
| View | Mountain(s) |
| Stories Count | 1 |
| Levels | Two |
| Property Subtype | Single Family Residence |
| County | Washoe |
| New Construction | false |
| Property Type | Residential |
| HOA | false |
| Attached Garage | true |
| Subdivision Name | Huffaker Hills 2 |
| Garage Y/N | true |
| Other Structures | Workshop |
| Full Baths | 2 |
| Status | Active |
| High School | Damonte |
| City | Reno |
| Senior Community Y/N | false |
| Lot Size Units | Acres |
| Lot Size Square Feet | 6011 |
| Carport Y/N | false |
| Spa Features | None |
| Elementary School | Donner Springs |
| Tax Annual Amount | 1505.28 |
| Middle/Junior High School | Pine |
| Virtual Tour | https://www.zillow.com/view-imx/ec8bfec0-d192-4726-9bc9-2f6c703b9bed?setAttribution=mls&wl=true&initialViewType=pano&utm_source=dashboard |
| Standard Status | Active |
| Virtual Tour | https://media.aliriveraphotography.com/7190-Bluestone-Dr |
| Sewer_co_Public_sp_Sewer | true |
| Utilities_co_Cable_sp_Available | true |
| Utilities_co_Underground_sp_Utilities | true |
Interior Features
| Interior Amenities | Breakfast Bar,Ceiling Fan(s),No Interior Steps,Pantry,Primary Downstairs |
|---|---|
| Flooring | Carpet,Ceramic Tile,Laminate,Vinyl |
| Total Fireplaces | 1 |
| Fireplace Features | Pellet Stove |
| Common Walls | No Common Walls |
| Air Conditioning Y/N | true |
| Heating Y/N | true |
| Window Features | Double Pane Windows,Drapes,Metal Frames,Rods,Storm Window(s),Triple Pane Windows,Vinyl Frames,Window Coverings,Wood Frames |
| Fireplace Y/N | true |
| Laundry Features | Laundry Closet,Shelves,Washer Hookup |
| Total Bedrooms | 3 |
| LivingAreaSource | Assessor |
| Total Baths | 2 |
| Disposal | true |
| Heating-Forced Air | true |
Exterior Features
| Exterior Amenities | Rain Gutters |
|---|---|
| Fencing | Back Yard,Front Yard |
| Parking Features | Attached,Garage,RV Access/Parking |
| Lot Features | Corner Lot,Level |
| Water Source | Public |
| Total Parking | 6 |
| Lot Size Area | 0.14 |
| Foundation Details | Crawl Space |
| Spa | false |
| Building Area Total | 1132 |
| Lot Size Acres | 0.14 |
| Waterfront Y/N | false |
| Road Frontage Type | City Street,Public |
| Road Responsibility | Public Maintained Road |
| Horse Y/N | false |
Amenities
- Foreclosure
- Views
- Short Sale
- New Construction
- Adult 55+
- Lease To Own
- No HOA Fees
- Furnished
- Primary On Main
- Air Conditioning
- Seller Finance
- Green
- Fixer Upper
- Horse
- Golf
- Fireplace
- Deck
- Garage
- Basement
- Pool
Property vs Single Family Average in 89511
Price
Taxes
Year Built
 The data relating to real estate for sale on this web site comes in part from the Broker Reciprocity program of the Northern Nevada Regional Multiple Listing Service®. Real estate listings held by brokerage firms other than the owner of this site are marked with the Broker Reciprocity logo and detailed information about those listings includes the name of the listing brokerage. Copyright 2026 of the Northern Nevada Regional Multiple Listing Service MLS. All rights reserved.
 Incline Village Board of REALTORS® All information deemed reliable but not guaranteed. All properties are subject to prior sale, change or withdrawal. Neither listing broker(s) or information provider(s) shall be responsible for any typographical errors, misinformation, misprints and shall be held totally harmless. Listing(s) information is provided for consumer's personal, non-commercial use and may not be used for any purpose other than to identify prospective properties consumers may be interested
