
Primary on Main - Seller Financing







Address
5233 N Elk River Road, Reno, NV
Price
$ 1,420,000
Property Attributes
- MLS#260010870
- TypeSingle Family
- Listing Status Active
- CountyWashoe
- CityReno
- NeighborhoodSouthwest Vistas 3
- Zip89511
- StyleSingle Family Residence
- Year Built2000
- Taxes$ 5746
- Price$ 1,420,000
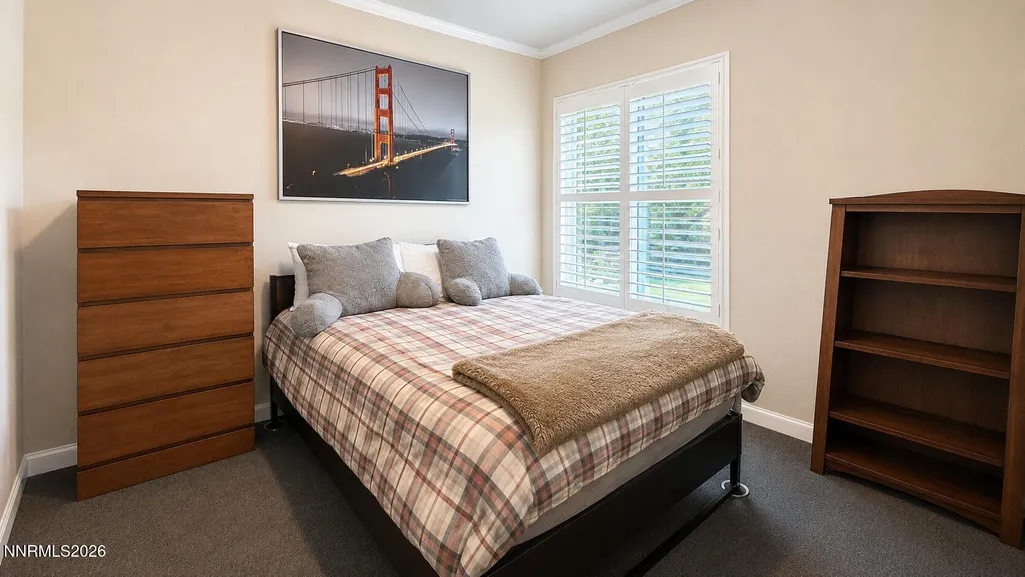
- Bedrooms5
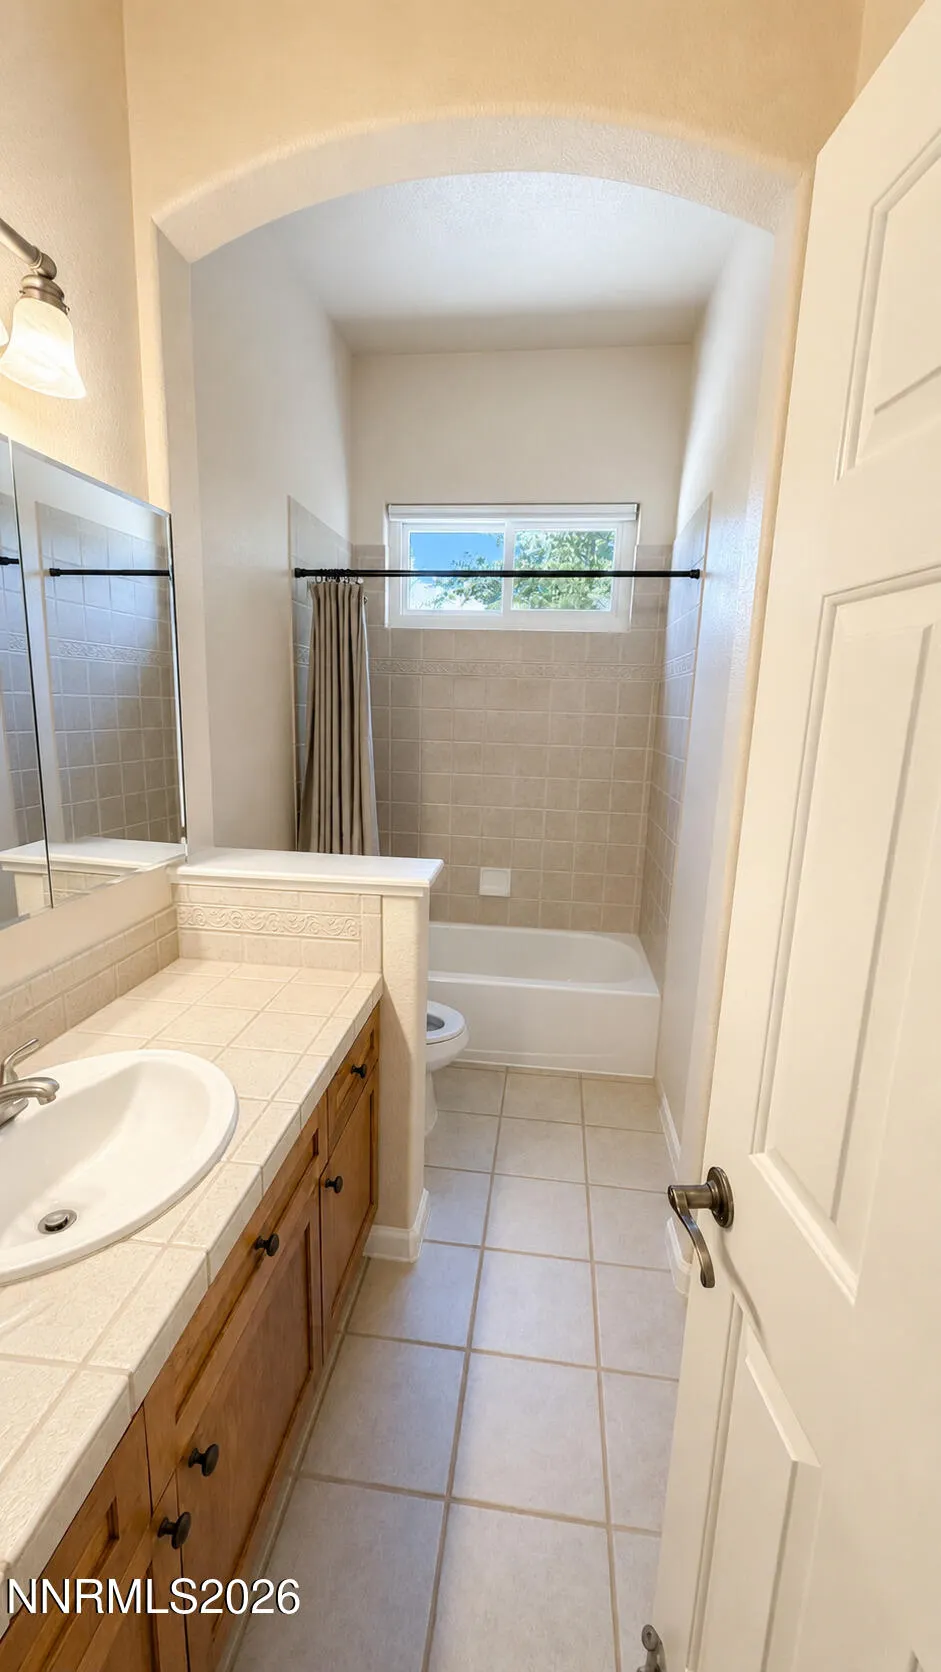
- Full Bathrooms3
- Half Bathrooms0
- Sqr Footage2624
- Lot Size0.58 Acres
Data Source:
Northern Nevada Regional MLS (NNRMLS)
Property Description
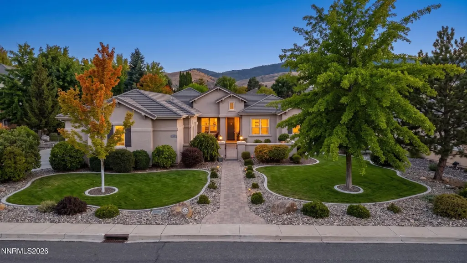
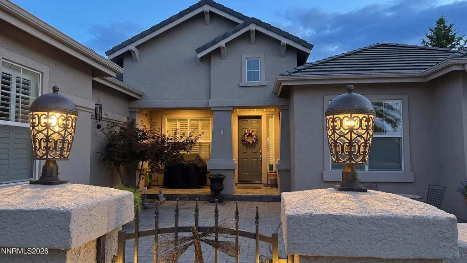
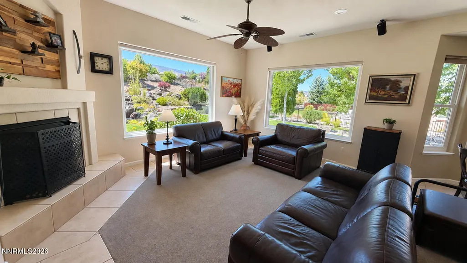
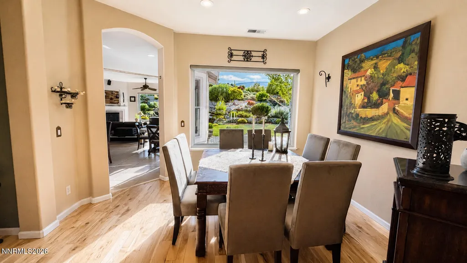
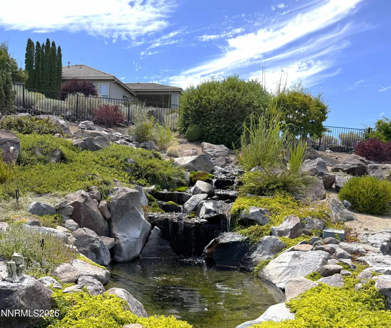
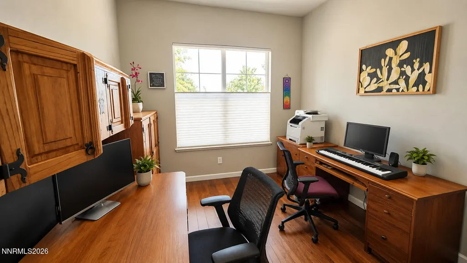
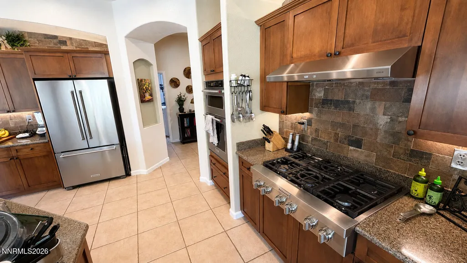
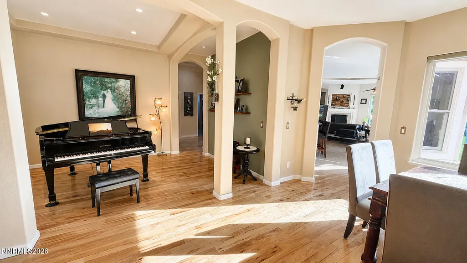
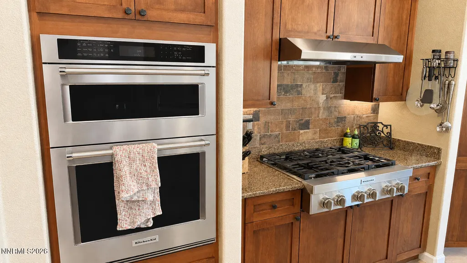
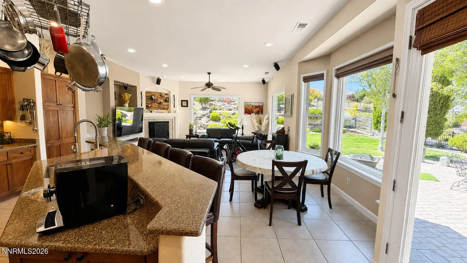
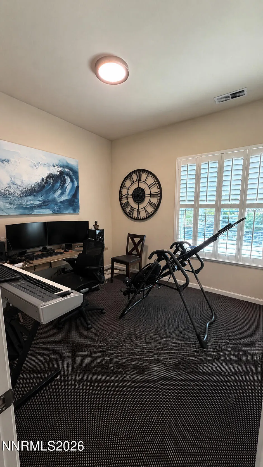
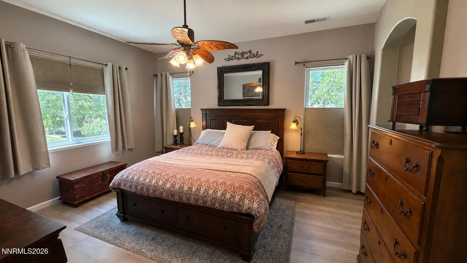
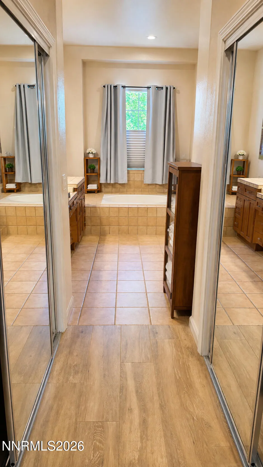
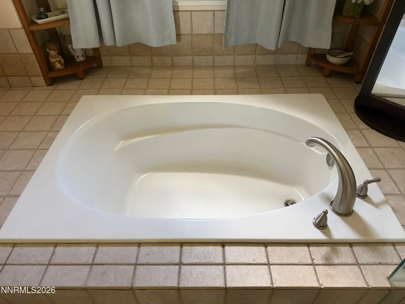
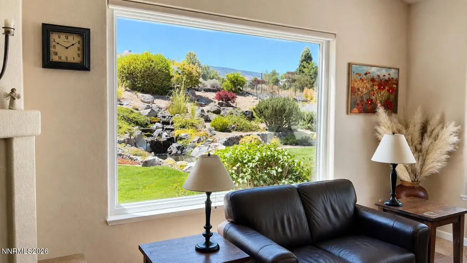
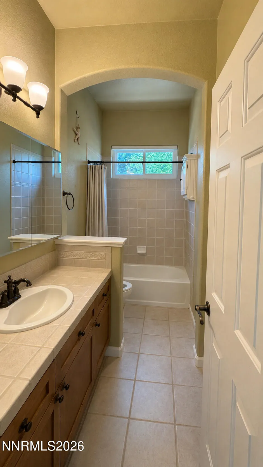
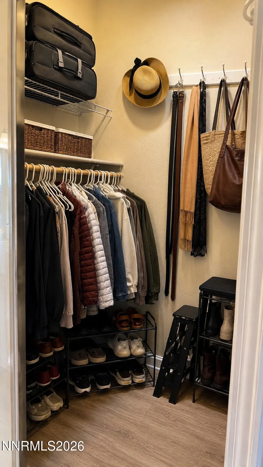
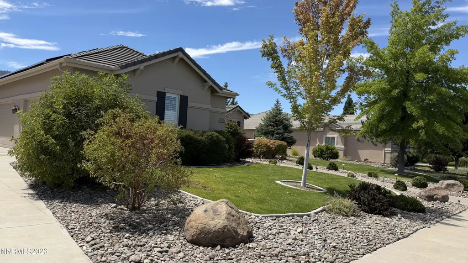
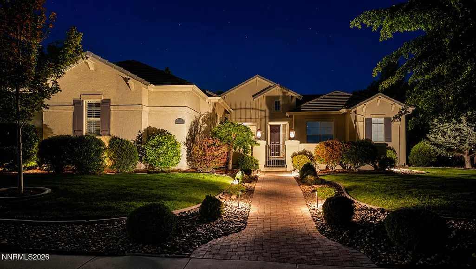
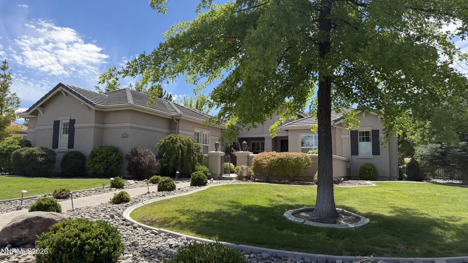
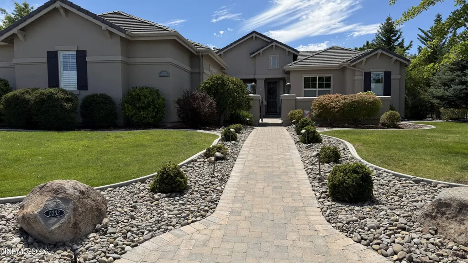
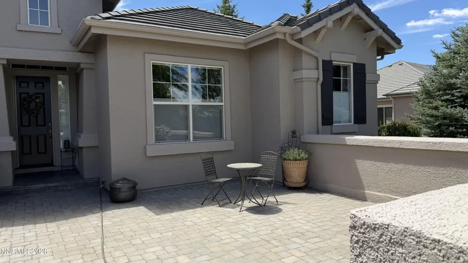
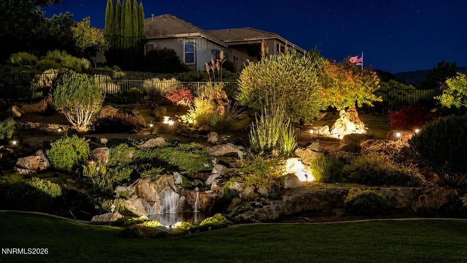
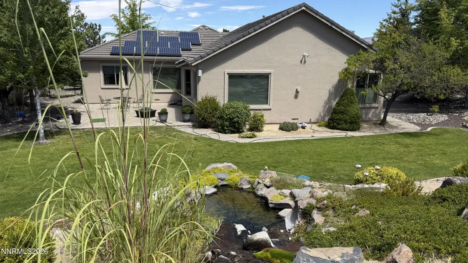
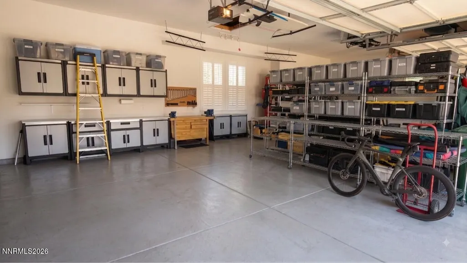
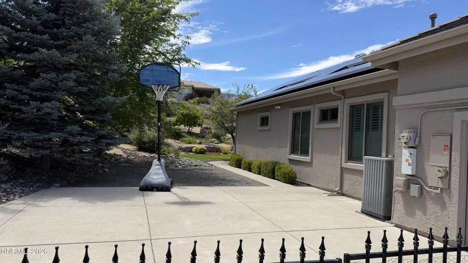
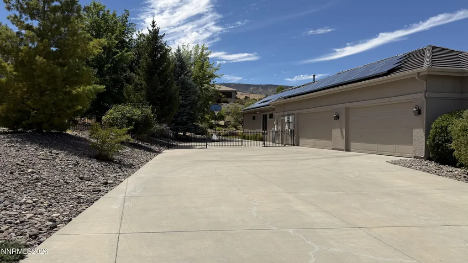
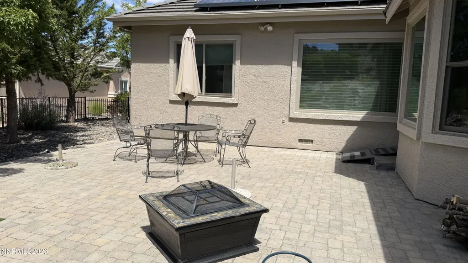
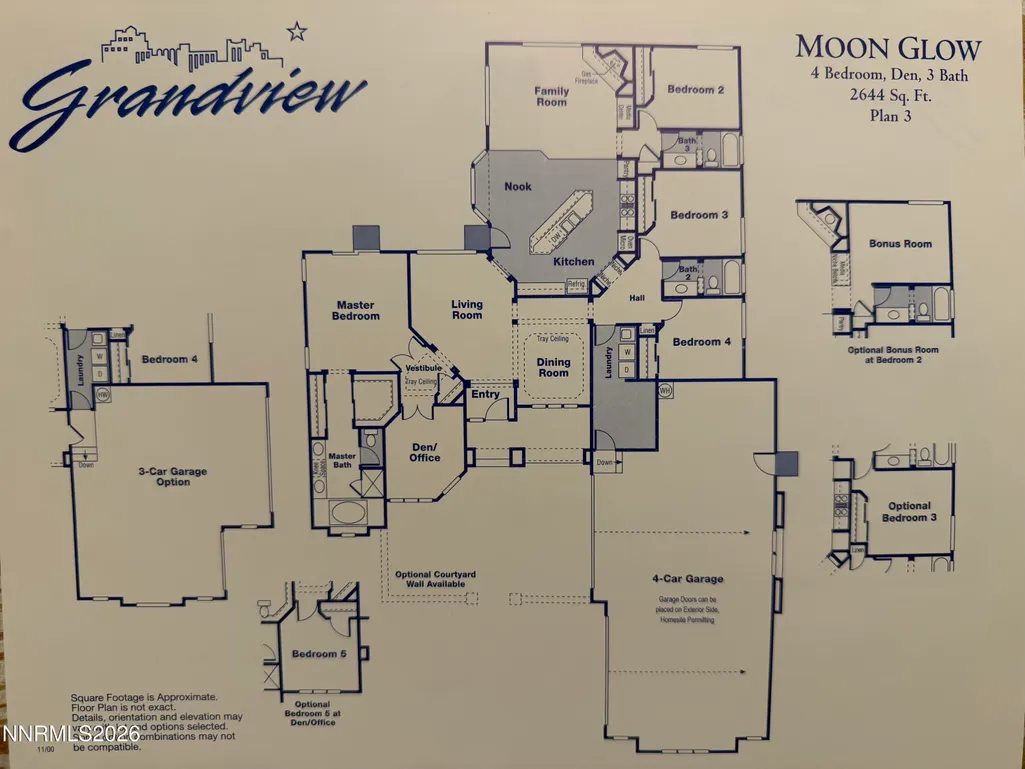
Welcome to SouthWest Vistas! This exceptionally well cared for single-story home offers an impressive combination of space, upgrades, energy efficiency and outdoor living. Recent upgrades include Andersen windows in 2025-featuring the replacement of the original windows with dramatic portrait windows in the living room and formal dining room including transferable 20 year warranty. Other upgrades include new water heater, automatic window shades, new kitchen quartz countertops and all kitchen appliances, tile accents and new exterior and interior paint in 2025. Beautiful 3/4-inch plank hardwood flooring in living room, formal dining room and office have also recently been refinished. The air conditioner condenser tower has been replaced in the last five years. The house also has a electrostatic air filter (EAF) that uses a high-voltage charge to capture dust that is built into the AC/heating system A welcoming paver stone front courtyard adds curb appeal and creates an inviting outdoor sitting area. In the fenced backyard, enjoy relaxing views of the waterfall and foothills from the paver stone patio, surrounded by landscaping that creates a serene outdoor retreat. The large driveway also provides additional gated temporary RV/boat parking. Car enthusiasts and hobbyists will appreciate the enormous 4-car garage plus space, finished attic space above, along with an EV charger and dedicated sub-panel. Energy features include a massive 56-panel, approximately 12,000-watt Tesla solar array and Nest smart-home system. Additional natural light is provided by solar tubes in the laundry room and primary closet. Two refrigerators plus the washer and dryer are included. This home is located approximately 20 minutes from Mt. Rose Ski Resort and 40 minutes from Lake Tahoe which combines comfort and convenience to an outstanding Reno lifestyle.
| Elementary School | Middle School | High School |
|---|---|---|
| Lenz Elementary School | Marce Herz Middle School | Galena High School |
| Price History | |
|---|---|
| 8/21/2026 | Listed $1,420,000 |
General Features
| Sewer | Public Sewer |
|---|---|
| Heating | Natural Gas |
| Cooling | Central Air |
| Utilities | Electricity Available,Internet Available,Natural Gas Available,Sewer Available,Water Available |
| Possession | Close Of Escrow |
| Appliances | Dishwasher,Dryer,Gas Range,Microwave,Refrigerator,Washer |
| Zoning | Residential Lot |
| HOA Fee | 65 |
| Garage Spaces | 4 |
| Patio/Porch Features | None,Deck |
| Construction Materials | Stucco |
| Year Built | 2000 |
| Stories Count | 1 |
| Levels | One |
| Property Subtype | Single Family Residence |
| Assoc Fee Paid Per | Monthly |
| County | Washoe |
| New Construction | false |
| Property Type | Residential |
| Association Amenities | None |
| HOA | true |
| Attached Garage | false |
| Subdivision Name | Southwest Vistas 3 |
| Garage Y/N | true |
| Other Structures | None |
| Full Baths | 3 |
| Status | Active |
| Directions | Take South Virginia to Arrowcreek parkway, turn right on Zolezzi Lane past the church it turns into Ventana, make a right on Sedona then right on N. Elk River |
| High School | Galena |
| City | Reno |
| Association Name | Southwest Vistas |
| Senior Community Y/N | false |
| Lot Size Units | Acres |
| Lot Size Square Feet | 25091 |
| Spa Features | None |
| Elementary School | Lenz |
| Tax Annual Amount | 5746.57 |
| Middle/Junior High School | Marce Herz |
| Standard Status | Active |
| Sewer_co_Public_sp_Sewer | true |
| Utilities_co_Electricity_sp_Available | true |
| Utilities_co_Natural_sp_Gas_sp_Available | true |
Interior Features
| Interior Amenities | Primary Downstairs,Walk-In Closet(s) |
|---|---|
| Flooring | Carpet,Tile,Wood |
| Total Fireplaces | 1 |
| Fireplace Features | Gas |
| Common Walls | No Common Walls |
| Air Conditioning Y/N | true |
| Heating Y/N | true |
| Window Features | Triple Pane Windows |
| Fireplace Y/N | true |
| Laundry Features | Laundry Room |
| Total Bedrooms | 5 |
| LivingAreaSource | Other |
| Total Baths | 3 |
Exterior Features
| Exterior Amenities | None |
|---|---|
| Fencing | Full |
| Parking Features | Garage,Garage Door Opener |
| Lot Features | Other |
| Water Source | Public |
| Total Parking | 4 |
| Lot Size Area | 0.58 |
| Foundation Details | Crawl Space,Pillar/Post/Pier |
| Spa | false |
| Building Area Total | 2624 |
| Lot Size Acres | 0.58 |
| Road Frontage Type | Public |
| Horse Y/N | false |
Amenities
- Foreclosure
- Views
- Short Sale
- New Construction
- Adult 55+
- Lease To Own
- No HOA Fees
- Furnished
- Primary On Main
- Air Conditioning
- Seller Finance
- Green
- Fixer Upper
- Horse
- Golf
- Fireplace
- Deck
- Garage
- Basement
- Pool
Property vs Single Family Average in 89511
Price
Taxes
Year Built
 The data relating to real estate for sale on this web site comes in part from the Broker Reciprocity program of the Northern Nevada Regional Multiple Listing Service®. Real estate listings held by brokerage firms other than the owner of this site are marked with the Broker Reciprocity logo and detailed information about those listings includes the name of the listing brokerage. Copyright 2026 of the Northern Nevada Regional Multiple Listing Service MLS. All rights reserved.
 Incline Village Board of REALTORS® All information deemed reliable but not guaranteed. All properties are subject to prior sale, change or withdrawal. Neither listing broker(s) or information provider(s) shall be responsible for any typographical errors, misinformation, misprints and shall be held totally harmless. Listing(s) information is provided for consumer's personal, non-commercial use and may not be used for any purpose other than to identify prospective properties consumers may be interested
