
Views - Primary on Main









Address
10750 Whitehawk Drive, Reno, NV
Price
$ 697,000
Property Attributes
- MLS#260009365
- TypeSingle Family
- Listing Status Active Under Contract-Show
- CountyWashoe
- CityReno
- NeighborhoodSilver Knolls Ranchos 6A
- Zip89508
- StyleSingle Family Residence
- Year Built1985
- Taxes$ 2633
- Price$ 697,000
- Bedrooms3
- Full Bathrooms2
- Half Bathrooms0
- Sqr Footage1737
- Lot Size1.05 Acres
Data Source:
Northern Nevada Regional MLS (NNRMLS)
Property Description
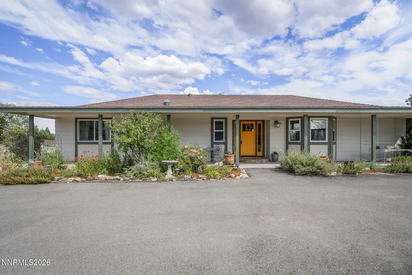
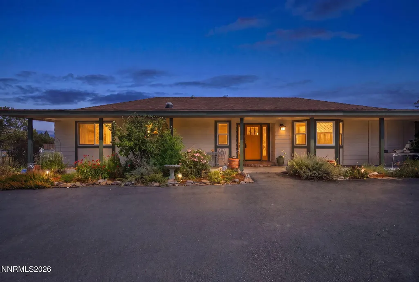
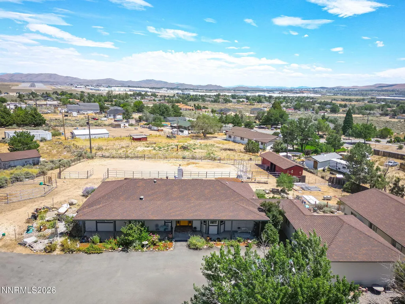
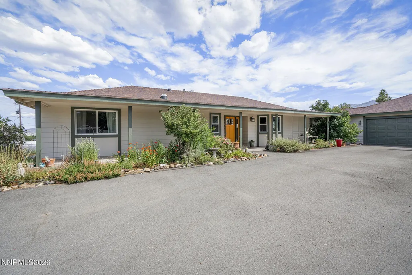
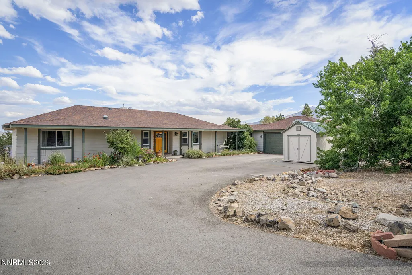
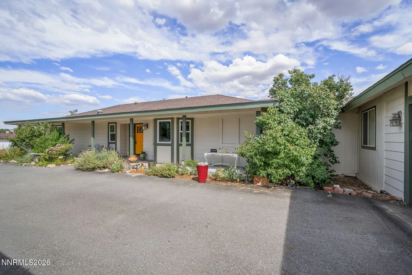
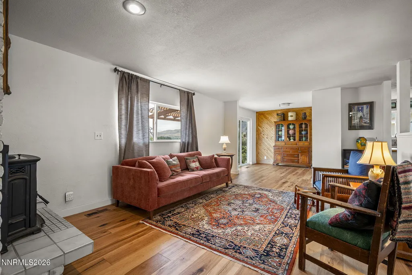
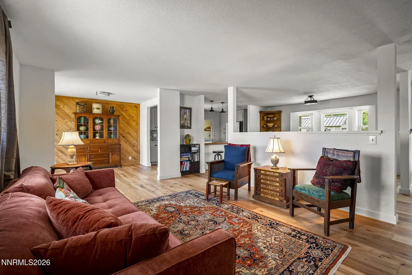
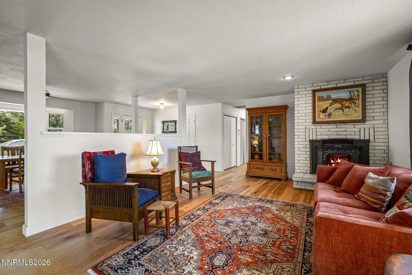
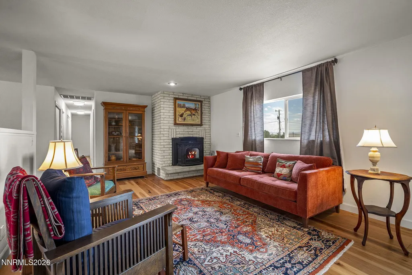
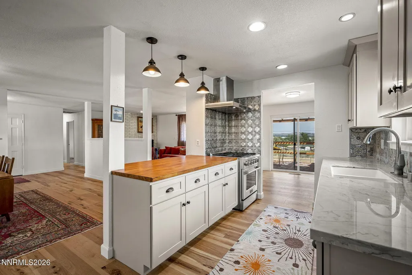
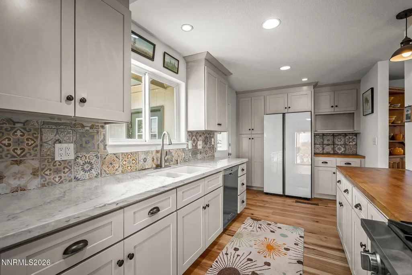
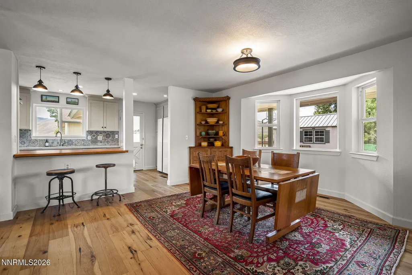
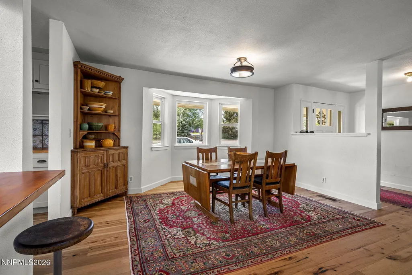
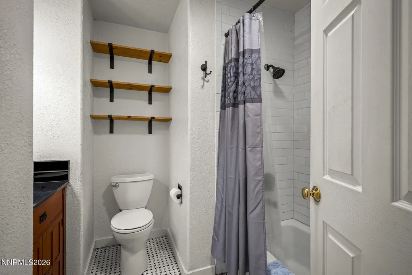
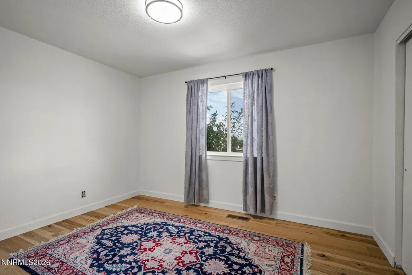
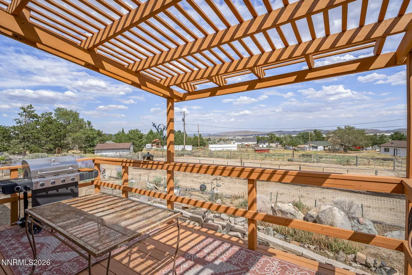
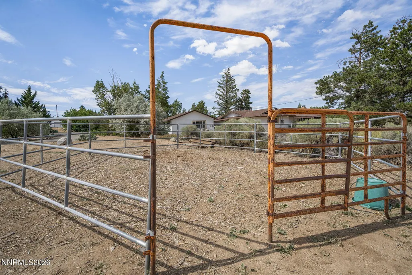
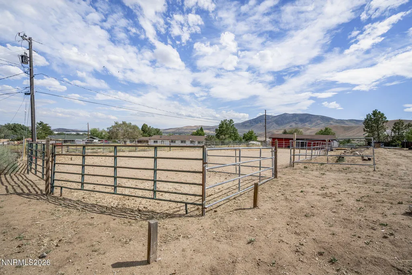
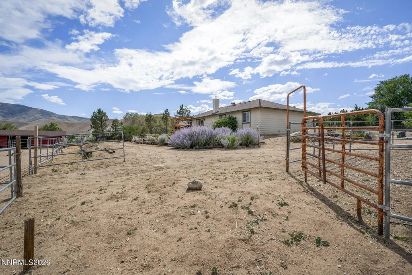
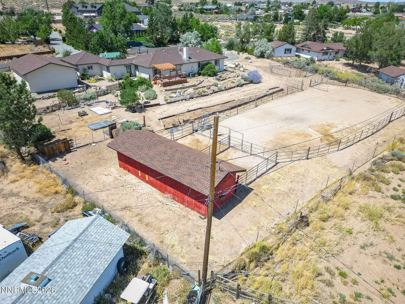
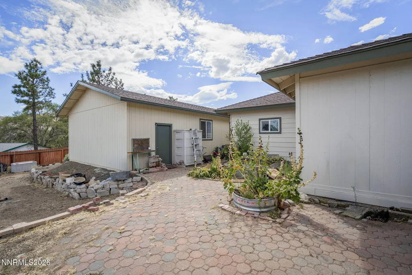
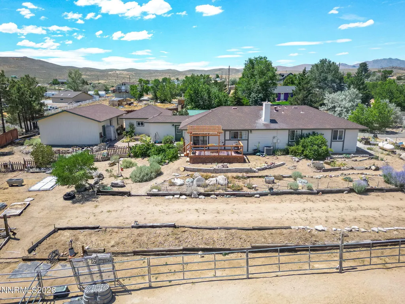
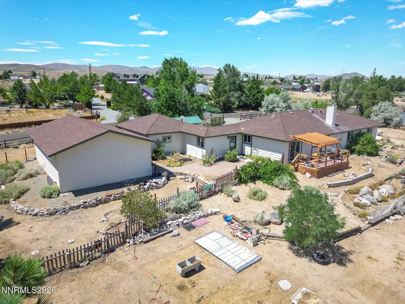
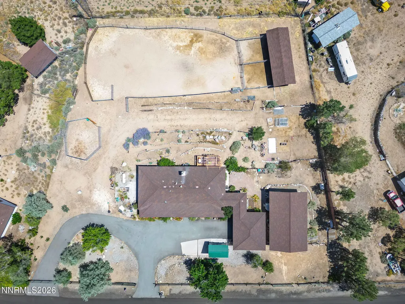
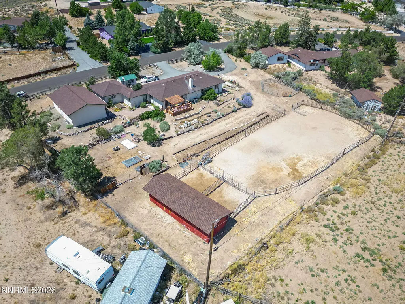
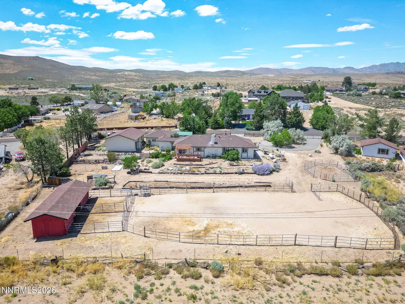
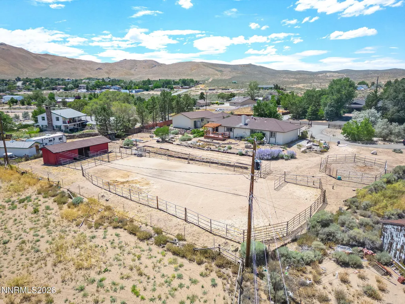
Experience the best of country living with this well-appointed property offering comfortable living spaces, thoughtful updates, and exceptional amenities for those who appreciate space, versatility, and a rural lifestyle. The upgraded bathrooms feature solar tubes that bring in abundant natural light, while the updated kitchen is designed for both everyday living and entertaining. The kitchen includes stainless steel appliances, a Samsung Bespoke refrigerator, an antique tin backsplash behind the oven, beautiful granite and butcher block countertops, and soft-close cabinets and drawers that add both style and functionality. Major systems have also been updated, with a new furnace and air conditioning system installed in 2023. The pellet stove, approximately five years old, provides an additional source of warmth and creates a cozy atmosphere during cooler months. Outdoor amenities make this property especially appealing to those seeking room for animals, hobbies, equipment, or recreational activities. The property includes a two-stall barn with electricity, a dedicated tack and storage room, and hay storage. The stall mats, stock tanks, panels, dog-run panels, and saddle racks are all included if the new buyers wish for them to remain, providing a ready-to-use setup for equestrian or animal-related needs. The fully fenced corral and round pen offer additional flexibility for horses and livestock. Additional conveniences include RV access and a paved circular driveway which makes parking and maneuvering vehicles, trailers, and recreational equipment easy. The approximately 1,000 sq. ft. fully finished outbuilding (currently used as an artist's studio) offers a versatile space for creative pursuits, a workshop, home-based business, or additional storage. The studio is equipped with an evaporative cooler. The west wall is already framed to accommodate a large garage door which offers the potential to convert the space into a shop for 4-wheelers, boats, workshop, etc. With the combination of updated interior features, upgraded mechanical systems, extensive outbuildings, animal facilities, RV access, and flexible studio space, this property offers an exceptional opportunity to enjoy a peaceful country lifestyle while having the space and amenities to accommodate a variety of interests and needs. Schedule your showing today and discover all that this unique property has to offer -- country living at its finest!!
| Elementary School | Middle School | High School |
|---|---|---|
| Desert Heights Elementary School | Cold Springs Middle School | North Valleys High School |
| Price History | |
|---|---|
| 7/22/2026 | Listed $737,000 |
| 8/19/2026 | 5$697,000 |
General Features
| Sewer | Septic Tank |
|---|---|
| Heating | Forced Air,Pellet Stove,Propane |
| Cooling | Central Air |
| Utilities | Cable Available,Electricity Connected,Internet Available,Phone Available,Cellular Coverage |
| Possession | Close Of Escrow |
| Roof | Composition |
| Appliances | Dishwasher,Oven,Refrigerator |
| Zoning | LDS |
| Garage Spaces | 2 |
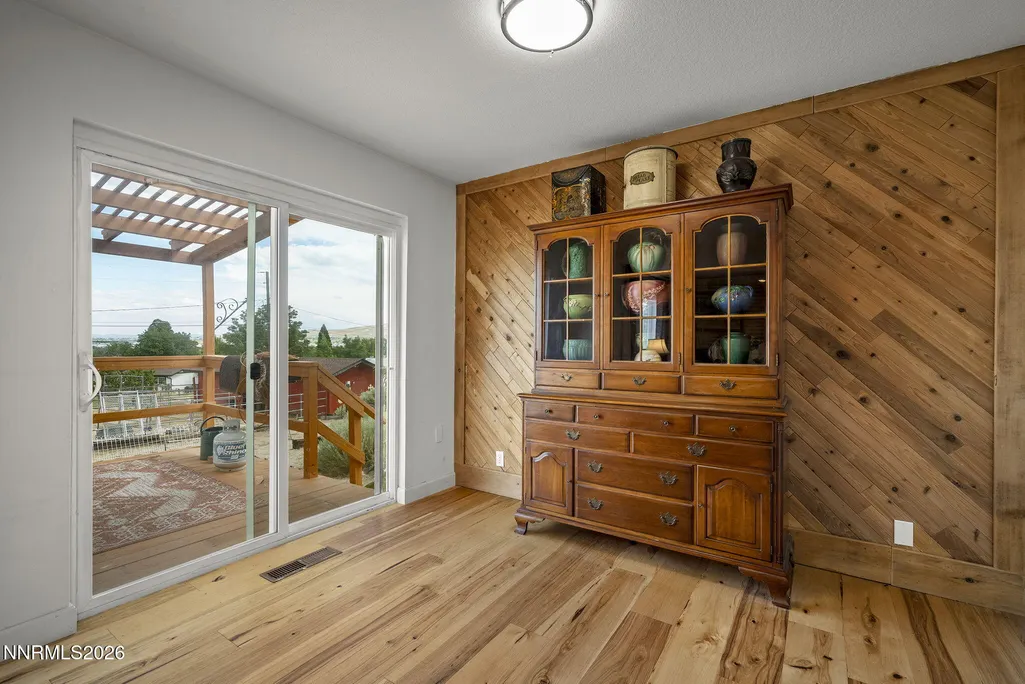
| Patio/Porch Features | Uncovered,Deck |
| Security Features | Smoke Detector(s) |
| Year Built | 1985 |
| View | Desert,Mountain(s),Valley |
| Stories Count | 1 |
| Levels | One |
| Property Subtype | Single Family Residence |
| County | Washoe |
| New Construction | false |
| Property Type | Residential |
| HOA | false |
| Attached Garage | true |
| Contingency | Active Under Contract-Show |
| Subdivision Name | Silver Knolls Ranchos 6A |
| Garage Y/N | true |
| Other Structures | Arena,Barn(s),Corral(s),Shed(s),Workshop |
| Full Baths | 2 |
| Status | Active Under Contract-Show |
| Directions | Red Rock exit/ right on Longhorn Drive, Left on Whitehawk |
| High School | North Valleys |
| City | Reno |
| Senior Community Y/N | false |
| Lot Size Units | Acres |
| Lot Size Square Feet | 45738 |
| Carport Y/N | false |
| Spa Features | None |
| Elementary School | Desert Heights |
| Tax Annual Amount | 2633.54 |
| Middle/Junior High School | Cold Springs |
| Virtual Tour | https://listings.dx.media/sites/ejpxnobp/unbranded |
| Standard Status | Active Under Contract |
| Sewer_co_Septic_sp_Tank | true |
| Utilities_co_Cable_sp_Available | true |
Interior Features
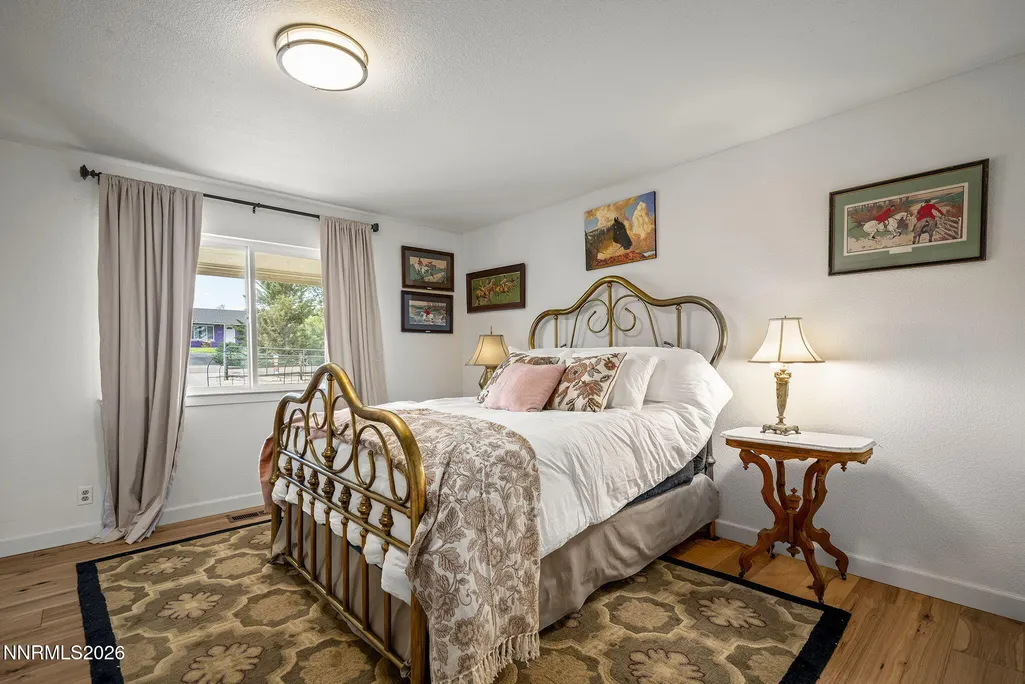
| Interior Amenities | Breakfast Bar,Primary Downstairs,Walk-In Closet(s) |
|---|---|
| Flooring | Wood |
| Total Fireplaces | 1 |
| Fireplace Features | Insert,Pellet Stove |
| Common Walls | No Common Walls |
| Air Conditioning Y/N | true |
| Heating Y/N | true |
| Window Features | Double Pane Windows,Vinyl Frames |
| Fireplace Y/N | true |
| Laundry Features | In Hall,Shelves |
| Total Bedrooms | 3 |
| LivingAreaSource | Appraiser |
| Total Baths | 2 |
| Heating-Forced Air | true |
Exterior Features
| Exterior Amenities | None |
|---|---|
| Fencing | Back Yard |
| Parking Features | Additional Parking,Attached,Garage,RV Access/Parking |
| Lot Features | Gentle Sloping,Level |
| Water Source | Private,Well |
| Total Parking | 2 |
| Lot Size Area | 1.05 |
| Foundation Details | Crawl Space |
| Spa | false |
| Building Area Total | 1737 |
| Lot Size Acres | 1.05 |
| Waterfront Y/N | false |
| Road Frontage Type | Public |
| Road Responsibility | Public Maintained Road |
| Horse Y/N | true |
Amenities
- Foreclosure
- Views
- Short Sale
- New Construction
- Adult 55+
- Lease To Own
- No HOA Fees
- Furnished
- Primary On Main
- Air Conditioning
- Seller Finance
- Green
- Fixer Upper
- Horse
- Golf
- Fireplace
- Deck
- Garage
- Basement
- Pool
Property vs Single Family Average in 89508
Price
Taxes
Year Built
 The data relating to real estate for sale on this web site comes in part from the Broker Reciprocity program of the Northern Nevada Regional Multiple Listing Service®. Real estate listings held by brokerage firms other than the owner of this site are marked with the Broker Reciprocity logo and detailed information about those listings includes the name of the listing brokerage. Copyright 2026 of the Northern Nevada Regional Multiple Listing Service MLS. All rights reserved.
 Incline Village Board of REALTORS® All information deemed reliable but not guaranteed. All properties are subject to prior sale, change or withdrawal. Neither listing broker(s) or information provider(s) shall be responsible for any typographical errors, misinformation, misprints and shall be held totally harmless. Listing(s) information is provided for consumer's personal, non-commercial use and may not be used for any purpose other than to identify prospective properties consumers may be interested
