
Views - Primary on Main

Address
1755 Ornellaia Way, Reno, NV
Price
$ 595,000
Property Attributes
- MLS#260008693
- TypeSingle Family
- Listing Status Active Under Contract-Show
- CountyWashoe
- CityReno
- NeighborhoodDouble Diamond Ranch Village 22A
- Zip89521
- StyleSingle Family Residence
- Year Built2005
- Taxes$ 3345
- Price$ 595,000
- Bedrooms3
- Full Bathrooms2
- Half Bathrooms0
- Sqr Footage1593
- Lot Size0.14 Acres
Data Source:
Northern Nevada Regional MLS (NNRMLS)
Property Description
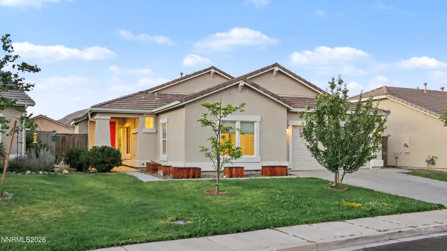
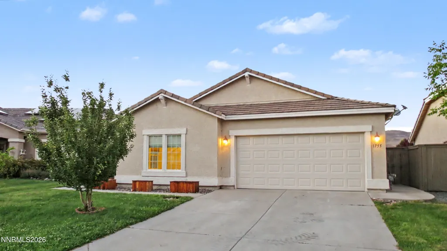
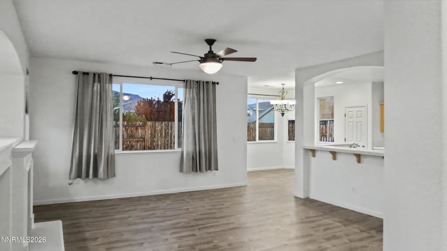
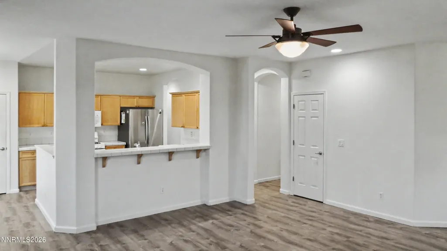
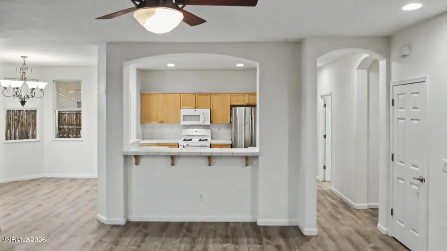
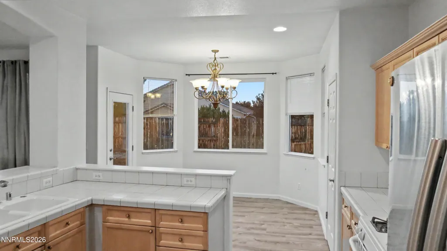
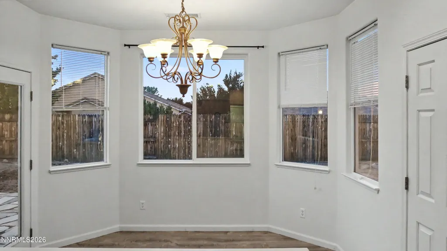
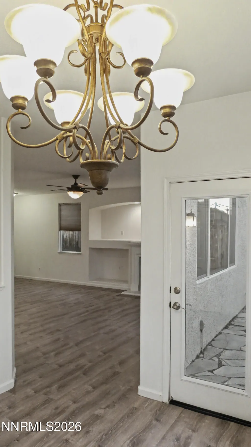
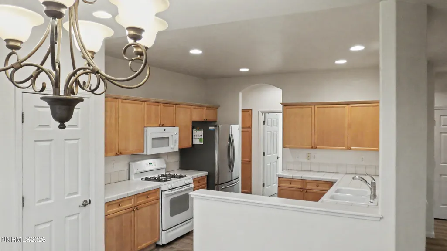
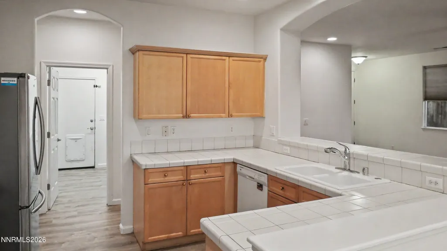
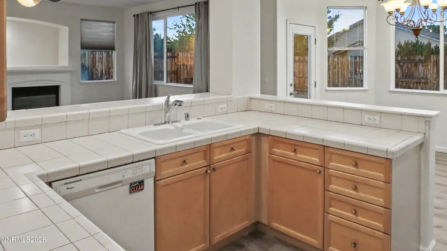
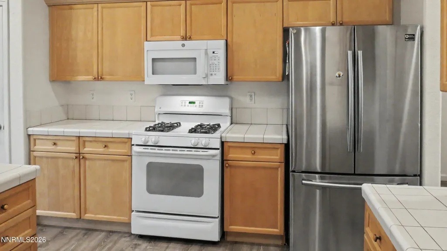
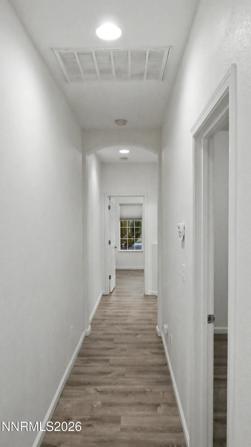
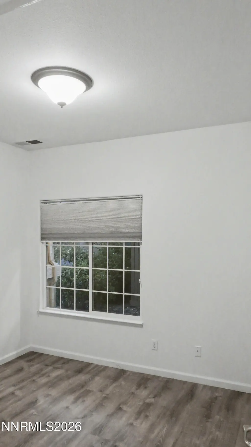
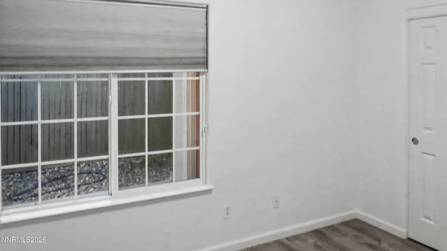
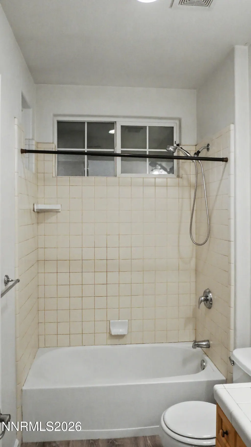
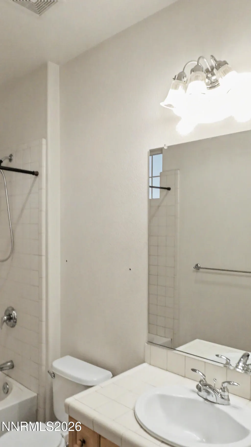
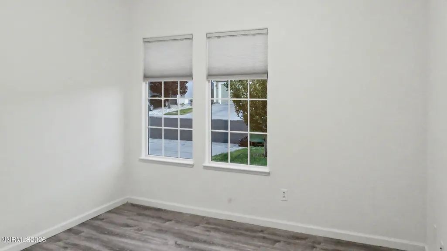
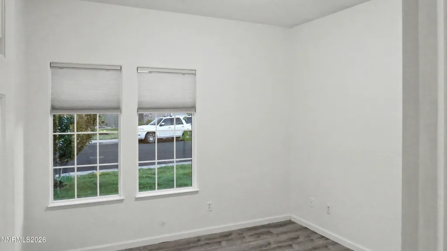
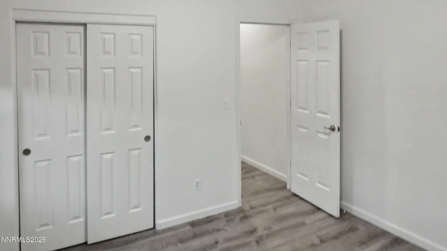
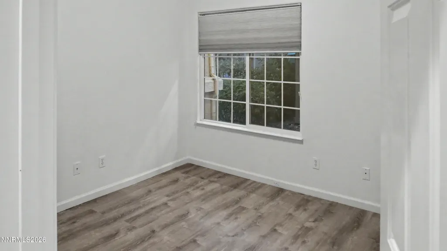
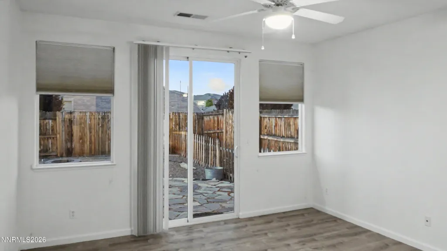
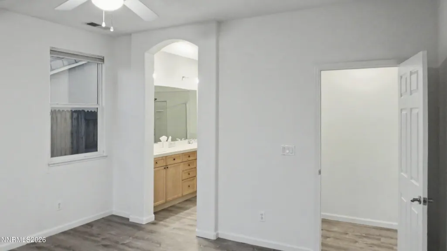
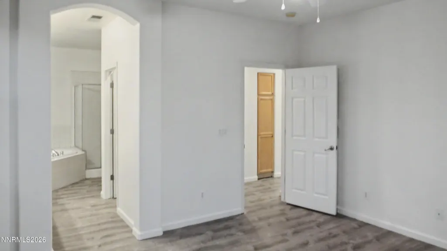
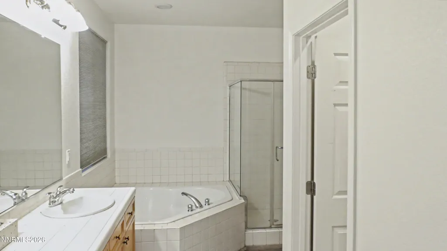
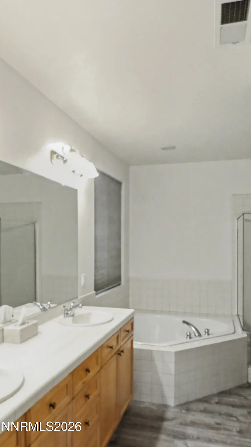
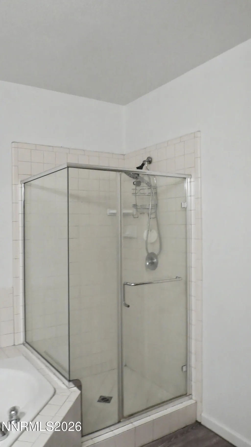
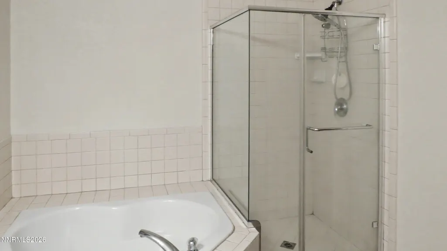
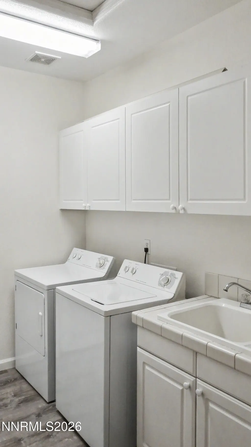
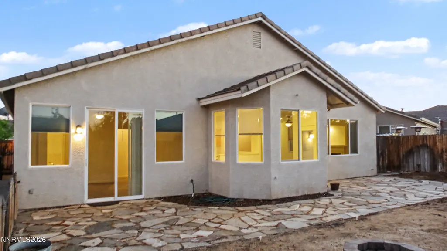
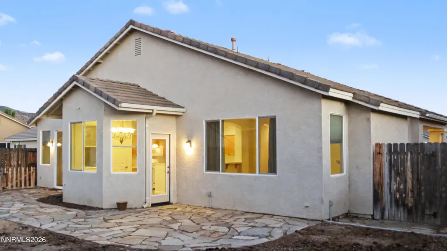
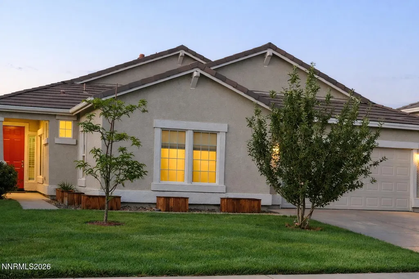
Check this one out! South Meadows Double Diamond area of Reno, so you're close to all the best shopping and fun stuff! Quick and easy to get on the road to Lake Tahoe. Veterans Parkway is such a nice drive to get through Reno to Sparks or any of the freeways. Gas Fireplace in a Great room for warm cozy winter nights. The kitchen and dining room have a great breakfast bar so you can entertain while you're cooking for friends and family. Gas stove too for the best heat controls! Luxurious garden tub for romantic evenings. One of the things I look for in a home is the master suite being away from the guest bedrooms. Privacy for everybody! This is important when you want to sleep in! Rest is one of those things we take for granted until we're not getting any... 1593 Sq. Ft so no tiny rooms! Large rooms that people actually want! Every room has great sunlight. So bright and inviting. Fresh interior paint. Just add your own accent walls. We did all the heavy lifting. Now, it's your turn to make it uniquely YOURS! Flooring was upgraded with luxury vinyl plank. Now, your whole house can be swept and mopped with just a Roomba! Stainless steel Samsung refrigerator, and a washer and dryer are included. I like that the laundry room has its own counter and a large deep basin sink to keep the dirty stuff where it belongs! Owners installed a full backyard sprinkler system so it's ready for you to plant up! And keep the dogs out with their own dog run area. Tile roofing needs serviced to last a long time and this one has already been done. So, it's in tip top shape! Walk out your front door and four houses down is a scenic walking path. Get fit and live your best life! Call us now to come see this home! It's easy to show with no waiting! Call Now!!
| Elementary School | Middle School | High School |
|---|---|---|
| Double Diamond Elementary School | Depoali Middle School | Damonte High School |
| Price History | |
|---|---|
| 7/8/2026 | Listed $615,000 |
| 7/22/2026 | 3$595,000 |
General Features
| Sewer | Public Sewer |
|---|---|
| Heating | Forced Air,Natural Gas |
| Cooling | Central Air |
| Utilities | Cable Connected,Electricity Connected,Internet Connected,Natural Gas Connected,Phone Connected,Sewer Connected,Water Connected,Cellular Coverage,Underground Utilities,Water Meter Installed |
| Possession | Close Of Escrow |
| Roof | Pitched,Tile |
| Appliances | Dishwasher,Disposal,Dryer,ENERGY STAR Qualified Appliances,Gas Range,Microwave,Refrigerator,Self Cleaning Oven,Washer |
| Zoning | PD |
| HOA Fee | 120 |
| Garage Spaces | 2 |
| Security Features | Smoke Detector(s) |
| Construction Materials | Insulation - Batts,Stucco |
| Year Built | 2005 |
| View | Mountain(s) |
| Stories Count | 1 |
| Levels | One |
| Property Subtype | Single Family Residence |
| Assoc Fee Paid Per | Quarterly |
| County | Washoe |
| New Construction | false |
| Property Type | Residential |
| Association Amenities | None |
| HOA | true |
| Attached Garage | true |
| Contingency | Active Under Contract-Show |
| Subdivision Name | Double Diamond Ranch Village 22A |
| Garage Y/N | true |
| Full Baths | 2 |
| Status | Active Under Contract-Show |
| Directions | Veterans Parkway (South) to Carat (West) to Wilbur May (South) to Ornellaia Way (East) |
| High School | Damonte |
| City | Reno |
| Association Name | Double Diamond Ranch Association |
| Senior Community Y/N | false |
| Lot Size Units | Acres |
| Lot Size Square Feet | 6216 |
| Carport Y/N | false |
| Spa Features | None |
| Elementary School | Double Diamond |
| Tax Annual Amount | 3345.49 |
| Middle/Junior High School | Depoali |
| Standard Status | Active Under Contract |
| Sewer_co_Public_sp_Sewer | true |
| Utilities_co_Cable_sp_Connected | true |
| Utilities_co_Underground_sp_Utilities | true |
Interior Features
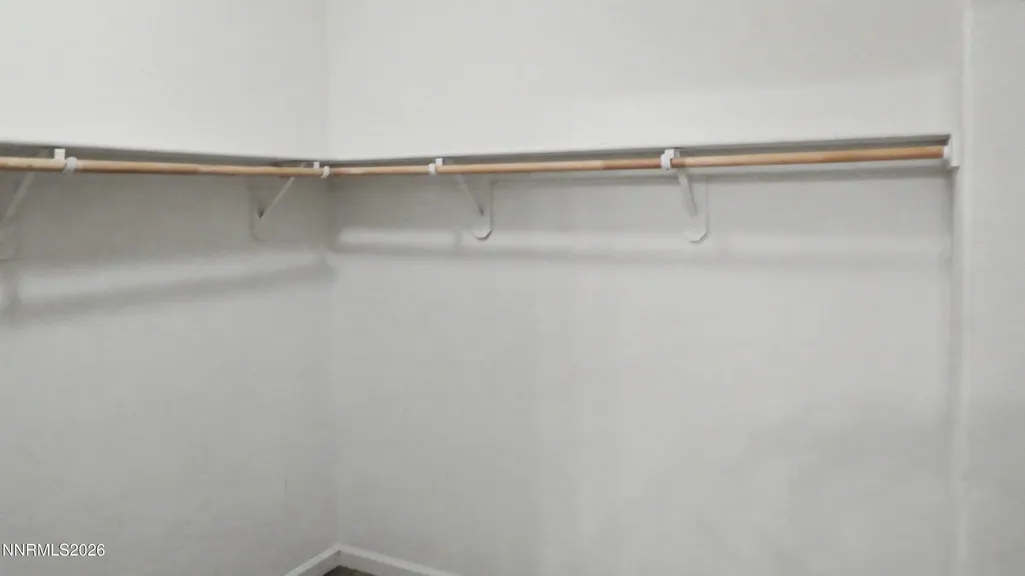
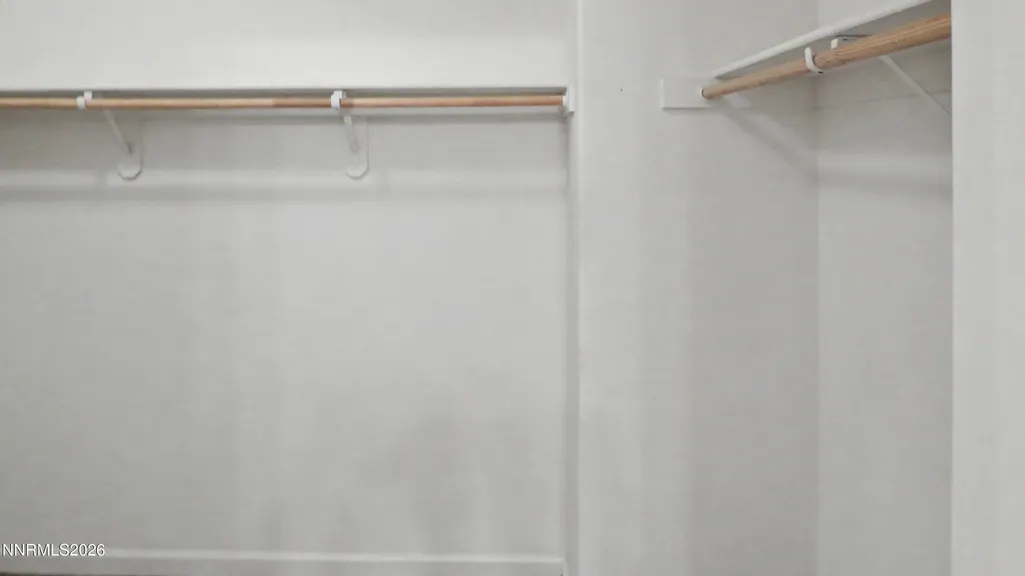
| Interior Amenities | Breakfast Bar,Ceiling Fan(s),High Ceilings,No Interior Steps,Pantry,Primary Downstairs,Walk-In Closet(s) |
|---|---|
| Flooring | Luxury Vinyl |
| Total Fireplaces | 1 |
| Fireplace Features | Gas |
| Common Walls | No Common Walls |
| Air Conditioning Y/N | true |
| Heating Y/N | true |
| Window Features | Blinds,Double Pane Windows,Drapes,Rods,Vinyl Frames,Window Coverings |
| Fireplace Y/N | true |
| Laundry Features | Cabinets,Laundry Room,Sink,Washer Hookup |
| Total Bedrooms | 3 |
| LivingAreaSource | Assessor |
| Total Baths | 2 |
| Disposal | true |
| Heating-Forced Air | true |
Exterior Features
| Exterior Amenities | Dog Run,Fire Pit |
|---|---|
| Fencing | Back Yard |
| Parking Features | Additional Parking,Attached,Garage,Garage Door Opener |
| Lot Features | Landscaped,Level,Sprinklers In Front,Sprinklers In Rear |
| Water Source | Public |
| Total Parking | 2 |
| Lot Size Area | 0.14 |
| Foundation Details | Slab |
| Spa | false |
| Building Area Total | 1593 |
| Lot Size Acres | 0.14 |
| Waterfront Y/N | false |
| Road Frontage Type | City Street,Public |
| Road Responsibility | Public Maintained Road |
| Horse Y/N | false |
Amenities
- Foreclosure
- Views
- Short Sale
- New Construction
- Adult 55+
- Lease To Own
- No HOA Fees
- Furnished
- Primary On Main
- Air Conditioning
- Seller Finance
- Green
- Fixer Upper
- Horse
- Golf
- Fireplace
- Deck
- Garage
- Basement
- Pool
Property vs Single Family Average in 89521
Price
Taxes
Year Built
 The data relating to real estate for sale on this web site comes in part from the Broker Reciprocity program of the Northern Nevada Regional Multiple Listing Service®. Real estate listings held by brokerage firms other than the owner of this site are marked with the Broker Reciprocity logo and detailed information about those listings includes the name of the listing brokerage. Copyright 2026 of the Northern Nevada Regional Multiple Listing Service MLS. All rights reserved.
 Incline Village Board of REALTORS® All information deemed reliable but not guaranteed. All properties are subject to prior sale, change or withdrawal. Neither listing broker(s) or information provider(s) shall be responsible for any typographical errors, misinformation, misprints and shall be held totally harmless. Listing(s) information is provided for consumer's personal, non-commercial use and may not be used for any purpose other than to identify prospective properties consumers may be interested
