
Views










Address
2450 Sequoia Lane, Reno, NV
Price
$ 1,095,000
Property Attributes
- MLS#260008179
- TypeSingle Family
- Listing Status Active Under Contract-Show
- CountyWashoe
- CityReno
- NeighborhoodHidden Valley 6
- Zip89502
- StyleSingle Family Residence
- Year Built1975
- Taxes$ 2632
- Price$ 1,095,000
- Bedrooms4
- Full Bathrooms2
- Half Bathrooms1
- Sqr Footage3000
- Lot Size0.5 Acres
Data Source:
Northern Nevada Regional MLS (NNRMLS)
Property Description
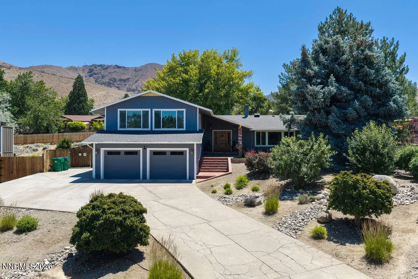
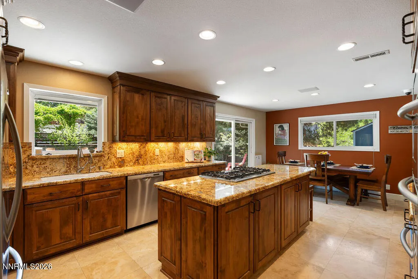
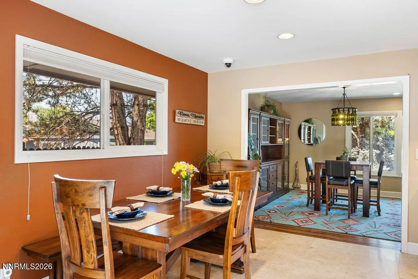
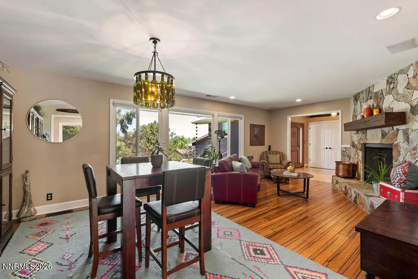
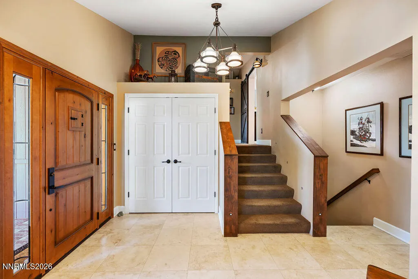
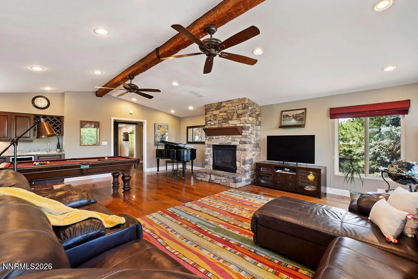
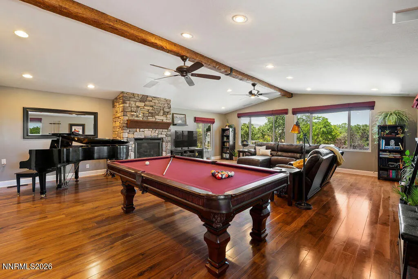
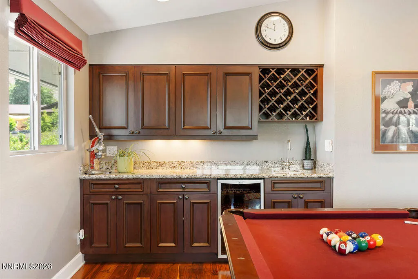
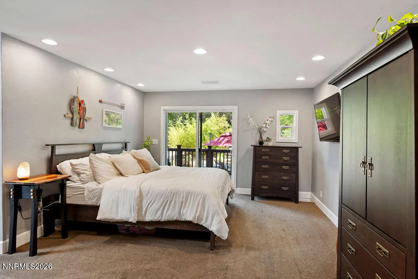
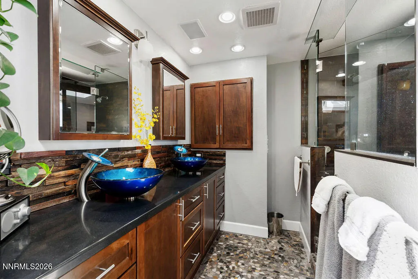
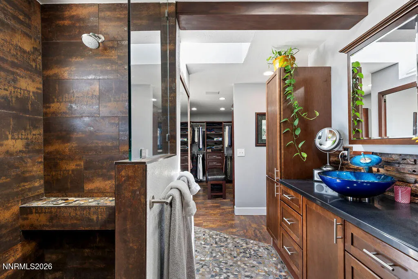
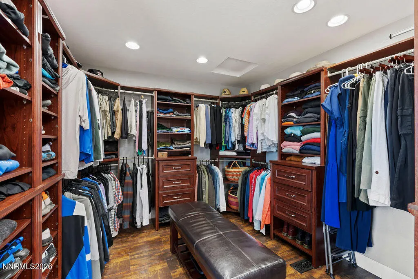
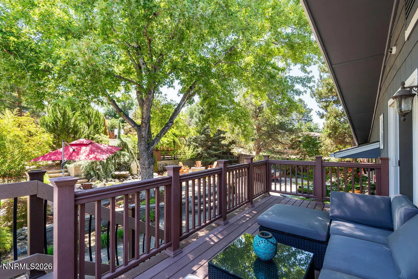
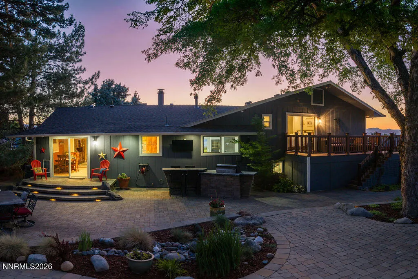
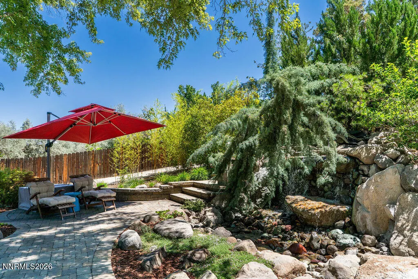
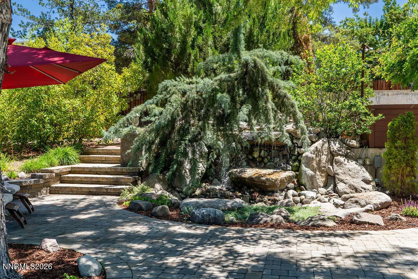
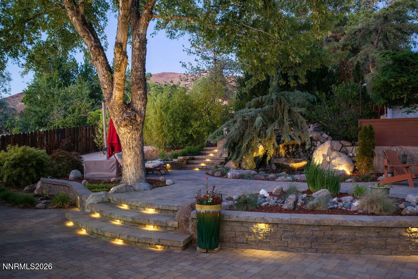
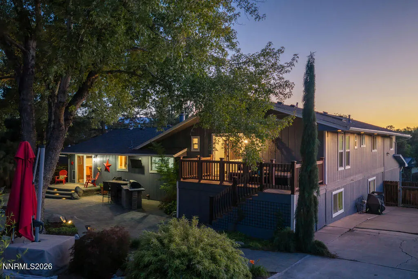
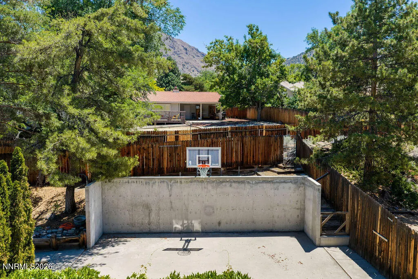
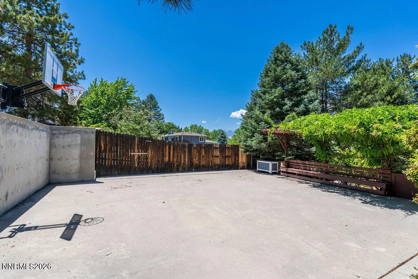
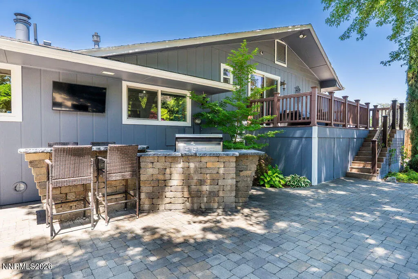
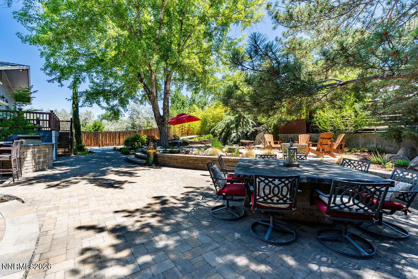
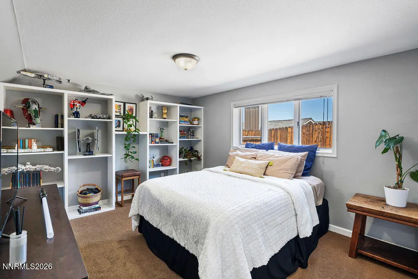
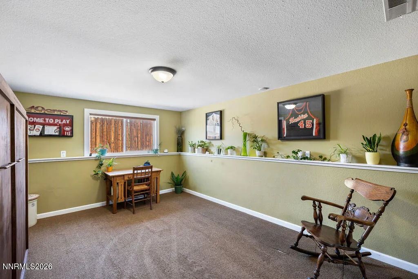
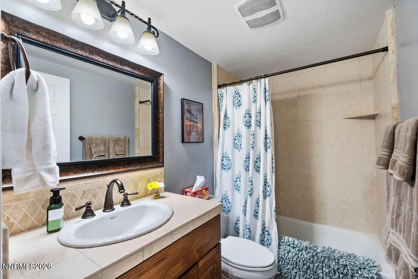
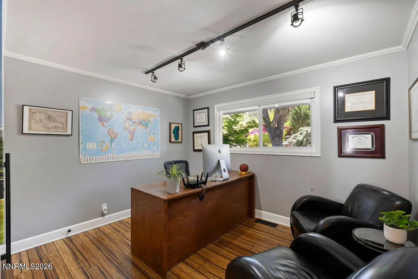
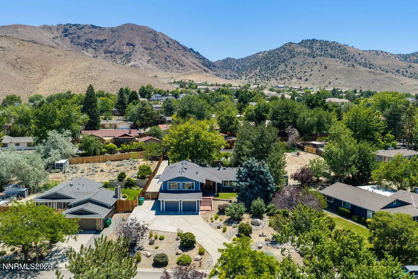
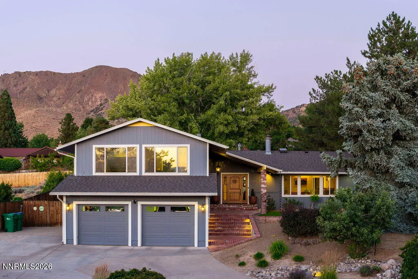
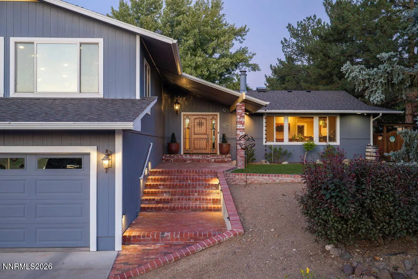
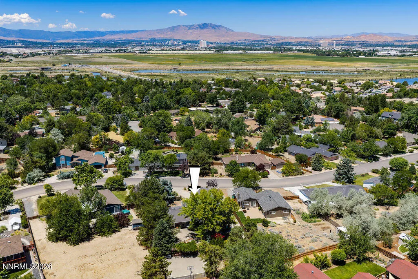
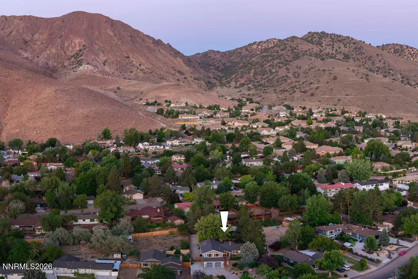
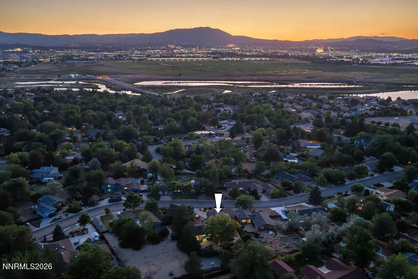
Enchanting as it is inviting, 2450 Sequoia Lane feels like a custom home in an established and coveted Reno neighborhood! Perched atop a winding driveway, this hillside retreat welcomes you with travertine tile and engineered bamboo. As the foyer takes you through the living room equipped with a gas fireplace large enough for a hotel in Tahoe, you'll be led into the timelessly designed eat-in kitchen suited for gatherings and slow mornings alike. An adjacent office bedroom provides additional flexibility and is strategically positioned to serve as a potential Butler's Pantry! Upstairs, the impressively sized family room serves as the entertainment hub of the home- complete with wet bar, pool table, additional gas fireplace, piano, and West-facing tinted windows to take in Reno's spectacular sunsets! The primary bedroom features dual sinks, custom closet, and additional backyard access via walk-down second level balcony. The backyard itself is less of a yard and more of an oasis- Custom pavers, grading, and mature landscaping have transformed this space into a complete escape; waterfall pond, TV, built-in gas grill with eat-on counters, full drip system, and at the top, even a basketball court with shaded bench seating! All this plus seperate laundry room with clothes chute, 24-speaker in/out home surround sound, built-in safes, security cameras, a eco and wallet-friendly full-house Fan system, tons of built-in garage storage, a walk-in crawlspace, and space to spare! Sequoia Lane is an experience to be lived, and be lived IN!
| Elementary School | Middle School | High School |
|---|---|---|
| Hidden Valley Elementary School | Vaughn Middle School | Wooster High School |
| Price History | |
|---|---|
| 6/25/2026 | Listed $1,200,000 |
| 8/9/2026 | 3$1,160,000 |
| 8/22/2026 | 6$1,095,000 |
General Features
| Sewer | Septic Tank |
|---|---|
| Heating | Forced Air,Natural Gas |
| Cooling | Attic Fan,Central Air |
| Utilities | Electricity Connected,Internet Available,Natural Gas Connected,Phone Available,Water Connected,Water Meter Installed |
| Possession | Close Of Escrow |
| Roof | Composition,Pitched,Shingle |
| Appliances | Dishwasher,Disposal,Dryer,Gas Cooktop,Microwave,Oven,Refrigerator,Washer |
| Zoning | MDS |
| Garage Spaces | 2 |
| Patio/Porch Features | Uncovered,Patio,Deck |
| Security Features | Carbon Monoxide Detector(s),Security System,Smoke Detector(s) |
| Year Built | 1975 |
| View | Mountain(s) |
| Stories Count | 3 |
| Levels | Three Or More |
| Property Subtype | Single Family Residence |
| County | Washoe |
| New Construction | false |
| Property Type | Residential |
| HOA | false |
| Attached Garage | true |
| Contingency | Active Under Contract-Show |
| Subdivision Name | Hidden Valley 6 |
| Garage Y/N | true |
| Other Structures | None |
| Full Baths | 2 |
| Status | Active Under Contract-Show |
| High School | Wooster |
| City | Reno |
| Senior Community Y/N | false |
| Lot Size Units | Acres |
| Lot Size Square Feet | 21824 |
| Carport Y/N | false |
| Spa Features | None |
| Elementary School | Hidden Valley |
| Property Attached Y/N | false |
| Tax Annual Amount | 2632.17 |
| Middle/Junior High School | Vaughn |
| Standard Status | Active Under Contract |
| Sewer_co_Septic_sp_Tank | true |
Interior Features
| Interior Amenities | Breakfast Bar,Ceiling Fan(s),Entrance Foyer,High Ceilings,Kitchen Island,Vaulted Ceiling(s),Walk-In Closet(s) |
|---|---|
| Flooring | Carpet,Ceramic Tile,Stone,Wood |
| Total Fireplaces | 2 |
| Fireplace Features | Gas |
| Common Walls | No Common Walls |
| Air Conditioning Y/N | true |
| Heating Y/N | true |
| Window Features | Blinds,Double Pane Windows,Drapes,Rods,Vinyl Frames |
| Fireplace Y/N | true |
| Half Baths | 1 |
| Laundry Features | Cabinets,In Unit,Laundry Room |
| Total Bedrooms | 4 |
| LivingAreaSource | Assessor |
| Total Baths | 3 |
| Disposal | true |
| Heating-Forced Air | true |
Exterior Features
| Exterior Amenities | Balcony,Built-in Barbecue,Dog Run,Fire Pit,Rain Gutters |
|---|---|
| Fencing | Back Yard |
| Parking Features | Attached,Garage,Garage Door Opener,RV Access/Parking |
| Lot Features | Landscaped,Sloped Up,Sprinklers In Front,Sprinklers In Rear |
| Water Source | Public |
| Total Parking | 2 |
| Lot Size Area | 0.5 |
| Foundation Details | Crawl Space |
| Spa | false |
| Building Area Total | 3000 |
| Lot Size Acres | 0.5 |
| Waterfront Y/N | false |
| Road Frontage Type | Public |
| Road Responsibility | Public Maintained Road |
| Horse Y/N | false |
| Exterior_sp_Features_co_Balcony | true |
Amenities
- Foreclosure
- Views
- Short Sale
- New Construction
- Adult 55+
- Lease To Own
- No HOA Fees
- Furnished
- Primary On Main
- Air Conditioning
- Seller Finance
- Green
- Fixer Upper
- Horse
- Golf
- Fireplace
- Deck
- Garage
- Basement
- Pool
Property vs Single Family Average in 89502
Price
Taxes
Year Built
 The data relating to real estate for sale on this web site comes in part from the Broker Reciprocity program of the Northern Nevada Regional Multiple Listing Service®. Real estate listings held by brokerage firms other than the owner of this site are marked with the Broker Reciprocity logo and detailed information about those listings includes the name of the listing brokerage. Copyright 2026 of the Northern Nevada Regional Multiple Listing Service MLS. All rights reserved.
 Incline Village Board of REALTORS® All information deemed reliable but not guaranteed. All properties are subject to prior sale, change or withdrawal. Neither listing broker(s) or information provider(s) shall be responsible for any typographical errors, misinformation, misprints and shall be held totally harmless. Listing(s) information is provided for consumer's personal, non-commercial use and may not be used for any purpose other than to identify prospective properties consumers may be interested
